
TGA Kitchens & Remodeling

Home & Room Additions in Tampa, FL

More room for the way you live. Home additions, primary suites, and room expansions planned and built by one TGA team.

NOV 2026 SPECIAL

Request a Free Home Addition Estimate

*Offer Expires 11/30/26

Tell us the space you want to add and where your home is located.

*By submitting this form, you consent to receive calls and texts from us about your project. Msg/data rates may apply. Reply STOP to opt out.

  1. Award Winning Company

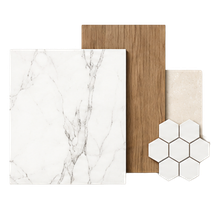
  2. Detailed Material Selections

  3. In-House Interior Designers

  4. Kitchen & Bath Showroom

Make room without leaving the home you love

A growing family, a home office, or a bedroom and bathroom on the main floor can change what you need from your house. TGA Kitchens & Remodeling helps Tampa homeowners plan additions that connect naturally to the existing home.

We start with your needs and measurements, then coordinate the scope, design, permitting, and construction. The first step is a free TGA 5-Star Estimate based on your project.

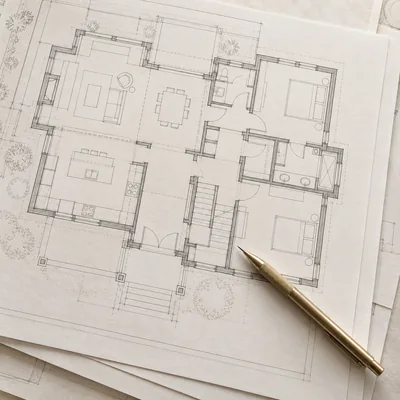
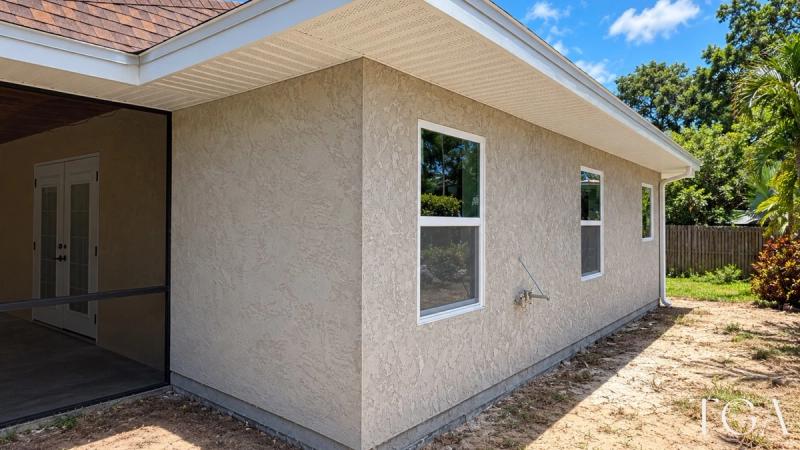
A Tampa addition, from framing to finished rooms

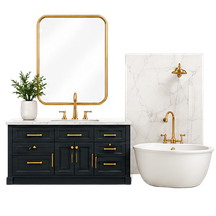
This completed TGA project combines new room space, structural support work, a master bathroom, and a custom walk-in closet. Explore the original construction and finished photos.

What would you like to add?

Room additions and expanded living areas

Add a bedroom, office, family room, or more space beside the kitchen. We consider furniture placement, daylight, storage, and how people move between the existing rooms and the new space.

Primary suites and in-law space

Bring a bedroom, bathroom, and closet together, or plan a suite for family members who need more privacy. Doorways, shower access, and the connection to shared living areas are worth discussing early.

Second-story additions

Building up may preserve yard space, but the existing structure, foundations, stairs, and roof need careful review. We help compare that scope with a ground-floor addition before you commit to a direction.

Sunrooms and garage conversions

An enclosed sunroom or a garage converted to living space can offer another way to use your property. The existing slab, enclosure, cooling, and required approvals affect whether the space can serve the purpose you have in mind.

ADUs and detached guesthouses

A separate living unit brings different questions about utilities, access, and permitted use. Explore our ADU building services in Tampa if you want an independent space with its own kitchen and bathroom.

What determines the cost of a Tampa home addition?

Square footage is only part of the budget. A bedroom expansion, a bathroom suite, and a second story can involve very different work even when they add a similar amount of space.

  • Site and structure: foundation work, drainage, access, and the connection to the existing walls and roof.
  • Plumbing and utilities: new bathrooms, kitchens, electrical capacity, and heating and cooling.
  • Plans and approvals: design, any required engineering, permit review, and project-specific requirements.
  • Finishes and existing rooms: windows, flooring, cabinetry, and work needed where old and new spaces meet.

Your proposal should explain the included work, allowances, exclusions, and how changes will be handled. Bring any survey, existing plans, and inspiration photos you have to the conversation. Our home addition budgeting guide can help organize your questions; broad estimates are not a quote for your property.

Add out, build up, or convert existing space?

A ground-floor addition creates new space but uses more of the lot and may need a new foundation. A second story preserves the footprint while introducing structural work and stairs. A conversion reuses an existing enclosure, but that enclosure may need substantial upgrades for living space.

We compare the options around your priorities: the room you need, the yard you want to keep, the existing structure, and the budget. There is no single option that is always the least expensive.

Check the property before finalizing the plan

A Tampa mailing address does not by itself identify the permitting authority. We first establish whether the property falls within the City of Tampa or another jurisdiction, then review the proposed work against the applicable requirements.

Lot boundaries, setbacks, easements, trees, drainage, and flood-zone conditions can affect an addition. Historic-district review or private community restrictions may also apply. Address these early, before treating a preferred layout as a buildable plan.

The City of Tampa’s residential addition plan-review guidance identifies existing and proposed floor plans, a description of the work, and structural documentation where applicable. TGA coordinates the project’s permit and inspection steps as part of the agreed scope.

From your first visit to the finished addition

  1. Home visit and estimate. We review your goals, take measurements, and discuss the scope for your TGA 5-Star Estimate.
  2. Proposal approval, design, and selections. After you approve the proposal, we develop the design and material choices. Required plans and permit steps are coordinated for the project.
  3. Signoff and construction. Building begins after your design and selections are approved and required permits are in place. We coordinate the trades, inspections, and finish work.

The schedule separates planning, approvals, and construction so you can understand what has to happen next. We also discuss access, dust separation, utility interruptions, and whether any stage will require you to leave the home.

One team for the addition and the rooms inside it

An addition has to work as both a structure and a place to live. TGA’s addition, bathroom, kitchen, and cabinetry work can be coordinated within one project rather than planned as disconnected pieces.

See our completed projects, learn about TGA’s team, or request a home visit. If you are planning an independent dwelling rather than expanding the main house, start with our Tampa ADU page.

Project Credentials

Certifications

TGA Kitchens & Remodeling is licensed and insured for residential remodeling work, with local project coordination and clear accountability from estimate through completion.

ANGI
ANGI
GuildQuality
GuildQuality

Verified Across
Eight Trusted Sources

Yelp
Google
Facebook
Angi
Houzz
GuildQuality
BuildZoom
Porch

250+ Verified Homeowners

Have a Similar Project in Mind?

Request a Free Home Addition Estimate

Google
4.9/5 Rating
Angi
5/5 Rating
Yelp
4.6/5 Rating

Tell us the space you want to add and where your home is located.

*By submitting this form, you consent to receive calls and texts from us about your project. Msg/data rates may apply. Reply STOP to opt out.

Your addition, at a glance

  • Your first step: Home visit, measurements, and a TGA 5-Star Estimate
  • Before construction: Design approval and required permits
  • Your proposal: Scope, selections, allowances, and next steps
  • Your schedule: Planning, approvals, and building discussed separately

Bring to your first conversation

  • Your priorities
    Who will use the space and what needs to change
  • Property information
    Your address and any survey or existing plans
  • Ideas and budget
    Photos, preferred timing, and a comfortable investment range

Financing Specials

Build now. Pay over time.

Our home improvement payment options help you create your dream home.

Special Offer

LOW APR for 12 Months*

on qualified projects

  1. Apply Online
    2-minute form
  2. Get Approved
    Quick decision
  3. Build Your Dream
    Pay over time
Learn More

*Subject to credit approval. Ask for details.

FAQ

Home Addition Questions, Answered

How much does a 12-by-12 room addition cost?

A 12-by-12 room adds 144 square feet, but the size alone cannot establish the price. Foundation and roof work, site access, utilities, finishes, and changes to the existing home all matter. A room with a bathroom has a different scope from a bedroom without plumbing. We review the property before preparing your estimate.

Do I need a permit for a home addition in Tampa?

Yes. A home addition requires permits and review by the authority responsible for the property. The plans and inspections depend on the proposed work. Zoning, floodplain, and historic-district requirements may also affect what can be approved.

How long does a home addition take?

The schedule depends on the design, required approvals, material availability, and construction scope. Planning and permit review come before the building phase. TGA discusses these stages for your project instead of applying one timeline to every room addition or second story.

Can I live at home while the addition is being built?

It depends on how the work connects to the existing home. A separate work area may allow you to stay, while major roof openings, structural changes, or utility shutdowns may require other arrangements. We discuss the work zones and expected interruptions before construction.

Is an in-law suite the same as an ADU?

Not always. A bedroom and bathroom connected to the main home may be part of a normal addition. An independent living unit with cooking, sleeping, and bathroom facilities raises separate questions about permitted use. TGA takes on both types and starts by clarifying how you intend to use the space.

Will an addition increase my home’s value?

An addition changes the usable space, but it does not guarantee a particular resale return. Location, layout, workmanship, approvals, and comparable homes all affect the result. Plan first around the space you need and use local valuation advice if resale is central to your decision.

Let’s plan the space your home is missing.

Tell us what you want to add. We’ll start with a home visit, measurements, and a clear conversation about the project.