




TGA Kitchens & Remodeling

Kitchen Cabinets in Tampa, FL

Replacement and custom cabinetry planned around your storage, appliances and style, with selections and installation coordinated through TGA.

NOV 2026 SPECIAL

Get a Free Cabinet Project Estimate

*Offer Expires 11/30/26

Start with an in-home visit and a detailed TGA 5-Star Estimate.

*By submitting this form, you consent to receive calls and texts from us about your project. Msg/data rates may apply. Reply STOP to opt out.

  1. Award Winning Company

  2. Detailed Material Selections

  3. In-House Interior Designers

  4. Kitchen & Bath Showroom

Plan Custom Kitchen Cabinets That Are Functional For Every Day

  • Cabinet layouts planned around daily use
  • Door styles, finishes, and hardware selected together
  • Custom, semi-custom, and made-to-fit options
  • Storage upgrades for drawers, corners, and pantry zones
  • Durable cabinet materials for busy Florida homes
  • Clean installation with careful alignment and finishing
  • Color and finish guidance from the TGA team
  • Coordinated counters, backsplash, and fixture planning
Certified by
BadgeBadgeGreenGuard Certified
Built to Last. Designed to Impress.

Built to Last. Designed to Impress.

Connect with a designer and bring your vision to life.

Cabinet options for your Tampa kitchen

Compare the actual line, configuration and included details.

Fully Custom Cabinets

Built-to-Plan Custom

For dimensions, layouts or details beyond standard options.

Semi-Custom Cabinets

Series Cabinetry

Compare available finishes, modifications and storage features.

Stock Cabinets

Catalog Cabinetry

Review set configurations and confirm current availability.

New cabinets should improve more than the doors

Kitchen cabinets shape how the room works. The drawers beside the range, the pantry near the preparation area and the space around an open dishwasher matter as much as the finish.

TGA Kitchens & Remodeling helps Tampa homeowners plan replacement cabinetry, including custom and series options where they fit the project. We review the room, storage needs and appliance specifications before the cabinet layout is finalized. Countertops, backsplash and related work can be coordinated within the agreed scope.

Compare cabinet options by what your room needs

  • Catalog or stock-size options: A defined selection of sizes, finishes and configurations. What to confirm: Available sizes, fillers, construction and actual availability.
  • Series or semi-custom cabinetry: More choices within a cabinet line. What to confirm: Which dimensions, finishes and storage features can be modified.
  • Built-to-plan custom cabinetry: A layout or detail that standard options cannot resolve well. What to confirm: Drawings, materials, finish samples, fabrication scope and lead time.

“Custom” should describe what changes for your kitchen. Ask whether the quote covers custom dimensions, a selected door finish, a modified cabinet line or a fully built-to-plan system. The label alone is not a quality specification.

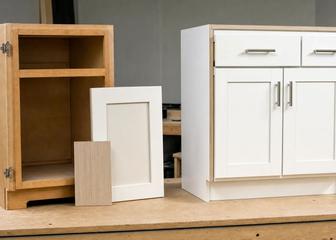
Compare box construction, drawer boxes, hinges, slides, finished ends and the sink-base details. No cabinet material is immune to a persistent leak; water management and prompt repairs remain important regardless of the line you choose.

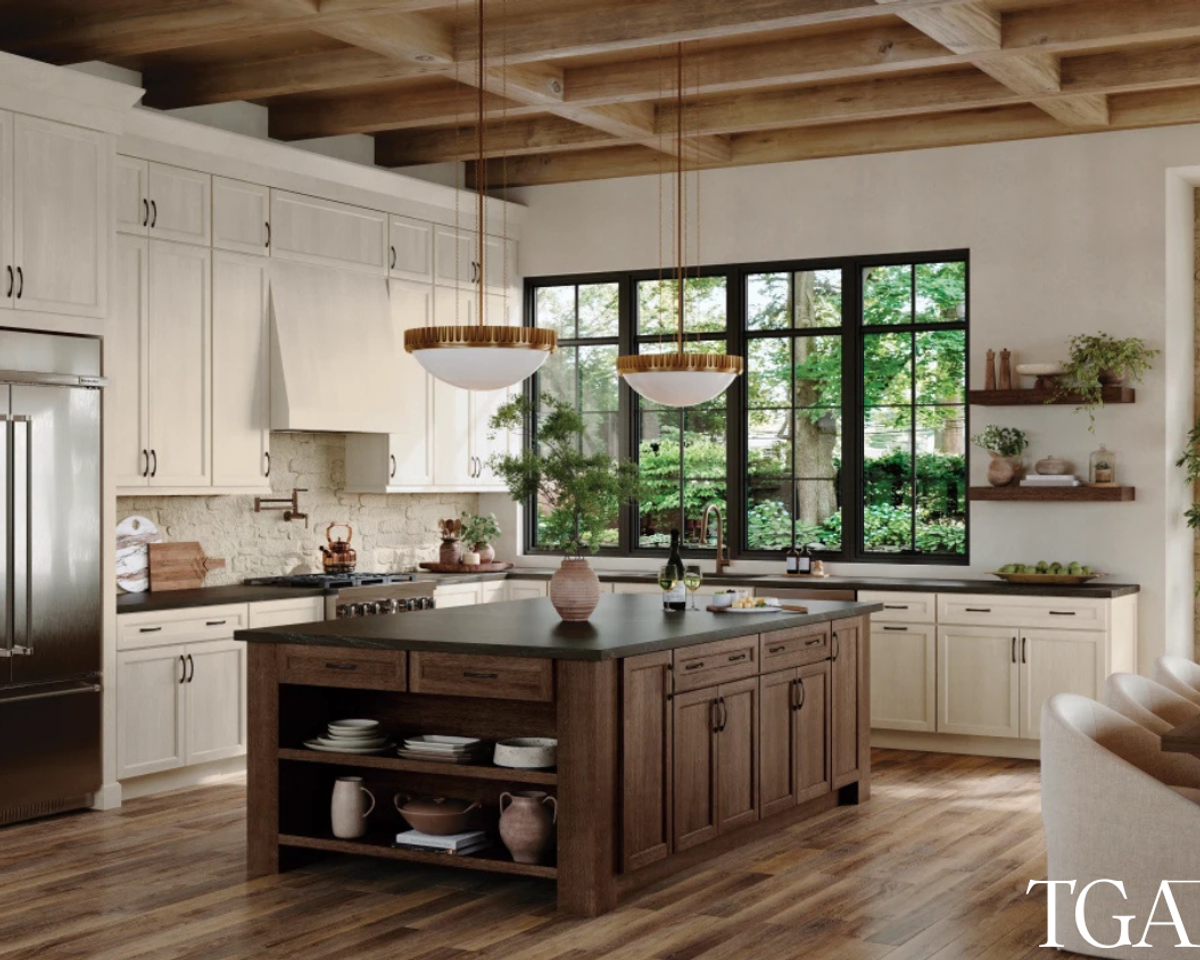
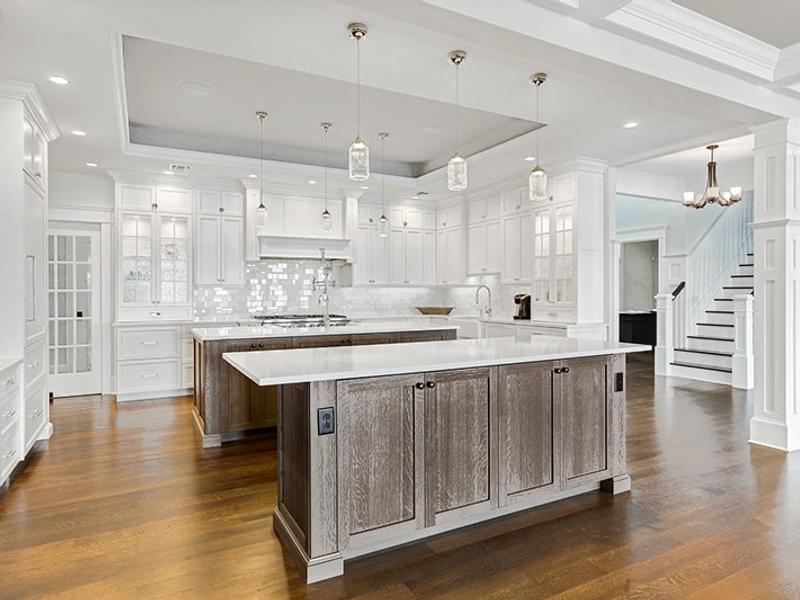
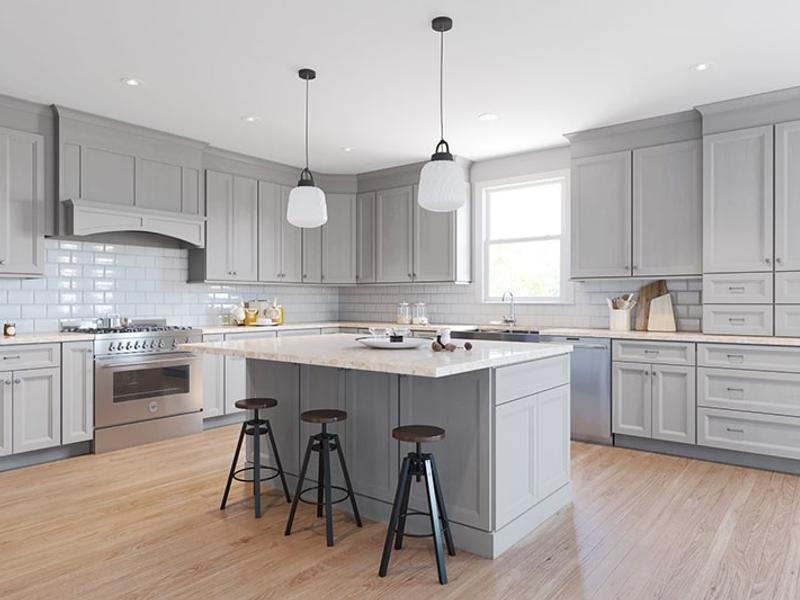
See cabinet layouts in completed kitchens

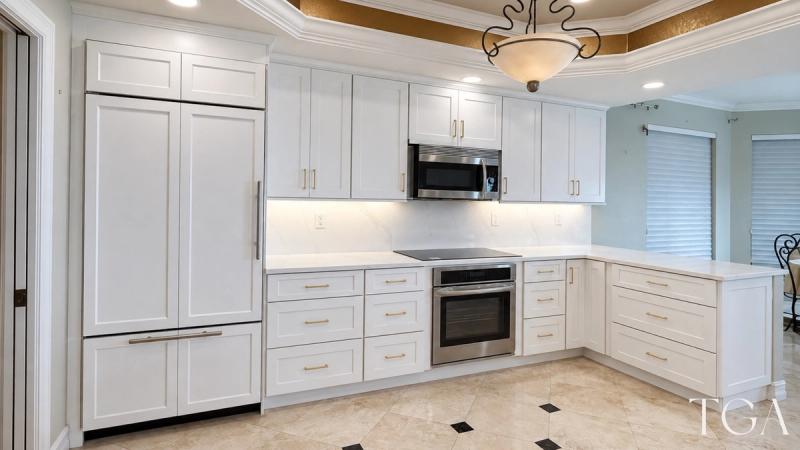
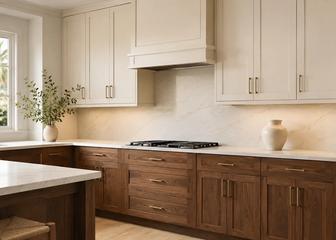
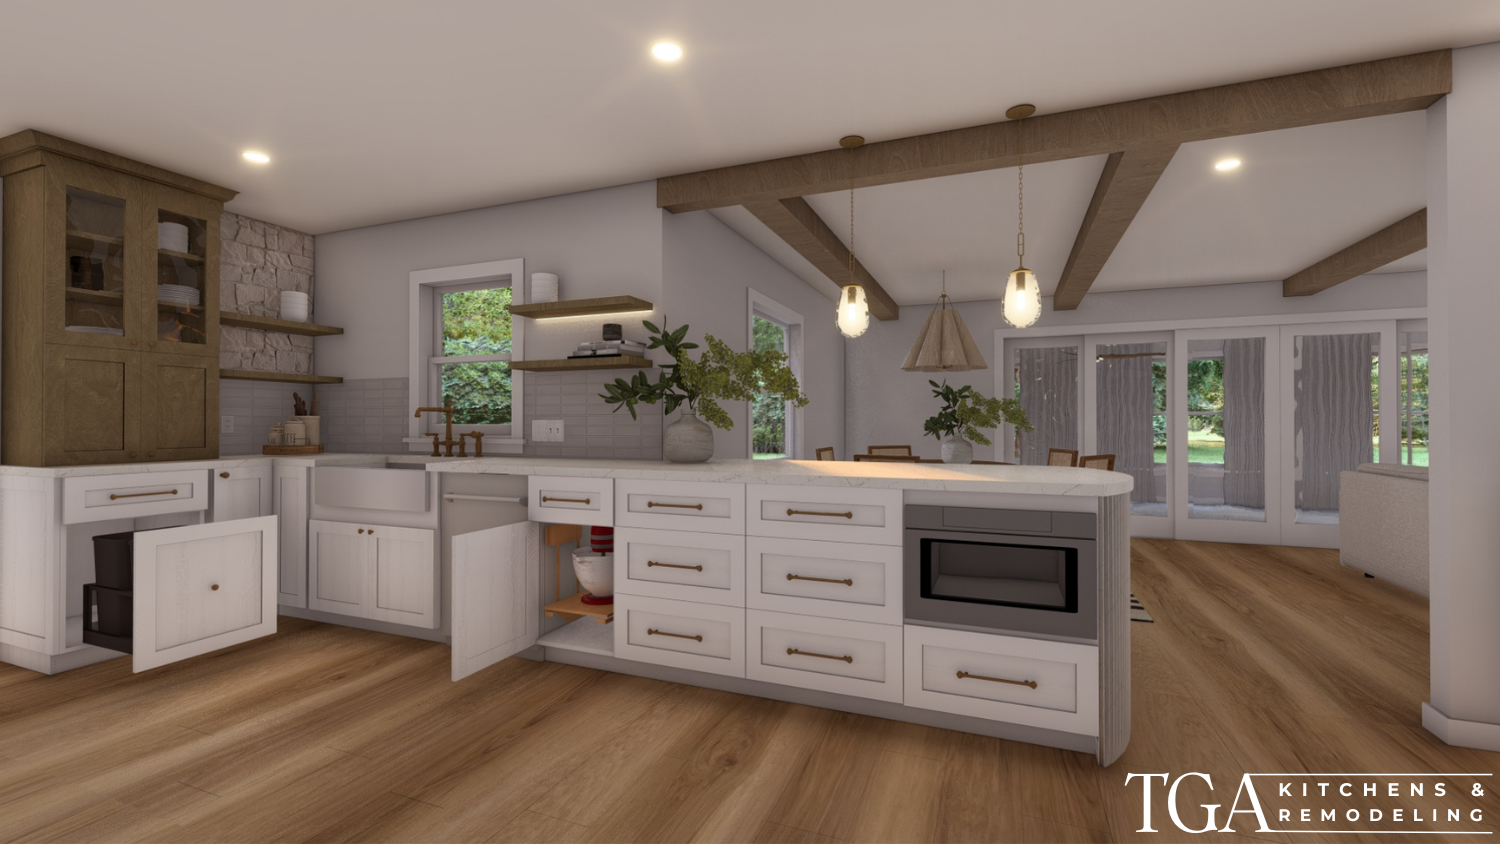
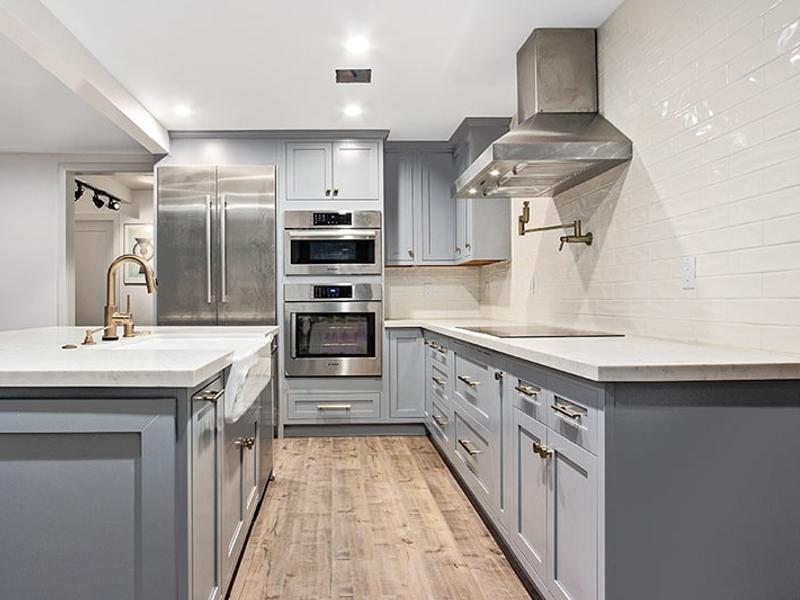
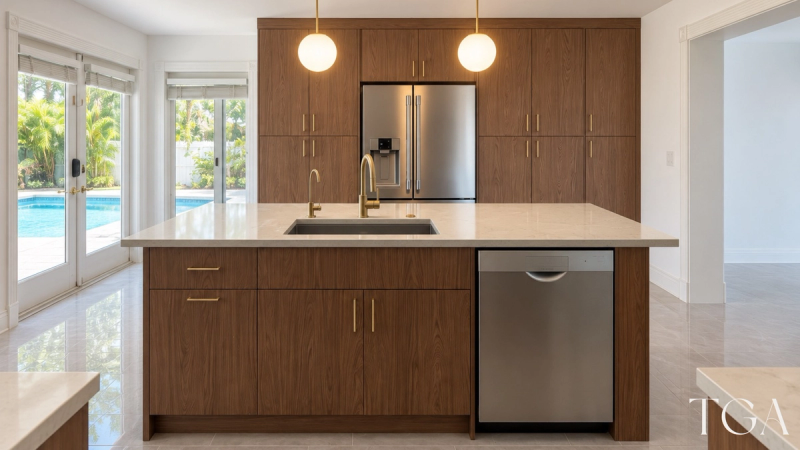
Explore a walnut kitchen in Tampa and a white kitchen with pantry storage in St. Petersburg. Use the examples to discuss layout and style, not as a fixed product package.

When full cabinet replacement makes sense

Replacement is worth evaluating when boxes are damaged, the layout no longer works or you need to change appliance clearances, storage or the island. It lets the cabinet boxes, doors, drawers, hardware, fillers and trim be planned together.

TGA does not offer cabinet refacing. If the existing boxes and layout are sound and the goal is a cosmetic change, compare a qualified refinishing or refacing specialist's scope with replacement before deciding. New cabinets should solve a real problem, not be the automatic answer to every dated finish.

Our refacing versus replacement guide explains the difference. For a larger project involving the room itself, see kitchen remodeling in Tampa.

Plan storage, appliances and clearances together

  • Drawers and daily items: Decide where cookware, preparation tools and dishes belong before choosing drawer configurations.
  • Pantry storage: Compare shelf access, pull-outs and tall storage against what you actually keep in the kitchen.
  • Corners: Review how the selected corner arrangement opens and what usable space remains.
  • Appliances: Confirm model specifications, ventilation needs and door swings before ordering cabinets.
  • Island layout: Coordinate seating, circulation, storage and any utilities with the surrounding runs.
  • Finishing pieces: Include fillers, end panels, toe kicks, molding and hardware in the scope rather than leaving them as last-minute decisions.

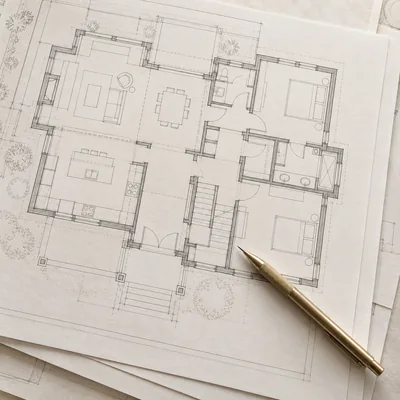
A measured layout catches conflicts that a mood board cannot. It is also where we can compare an attractive feature with the usable storage it takes away.

Door styles and finishes to compare in person

Shaker doors offer a framed look that can work with painted or wood finishes. The rail width and edge details affect whether the result feels traditional or more restrained.

Flat-panel doors suit a simpler visual direction. Pay attention to the finish, grain alignment and handles because there is less decorative detail to distract from them.

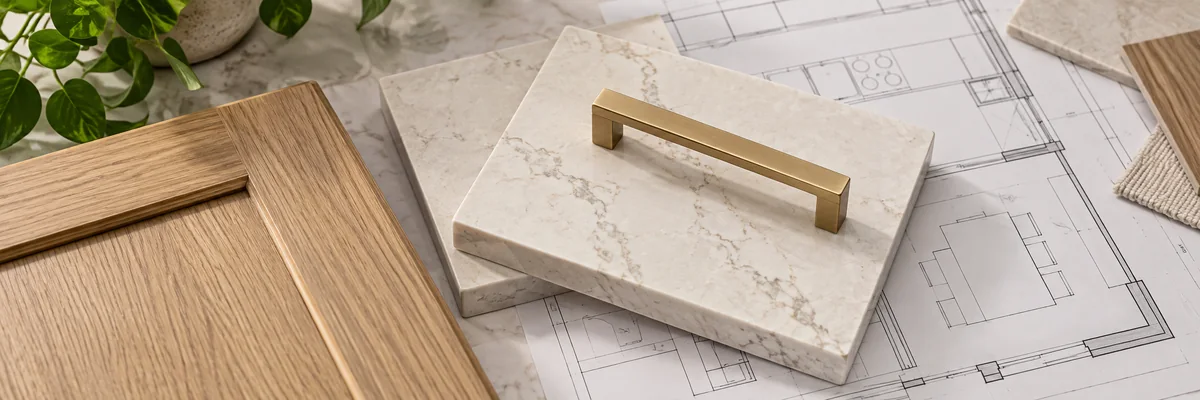
Wood and painted combinations can give an island a different role from the perimeter cabinets. Compare the undertones with the floor and countertop rather than matching from separate phone images. Our two-tone cabinet guide offers examples of where to place the contrast.

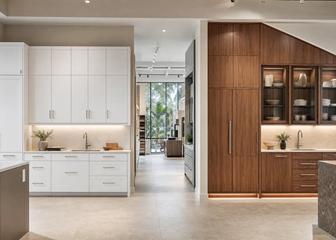
At the St. Petersburg design center, compare available door styles, finishes and hardware. Bring photos of the room and surfaces you intend to keep. Confirm product availability and the approved selections before placing the order.

What changes the cost of installed kitchen cabinets?

A linear-foot price can be misleading when one layout has simple wall cabinets and another has deep drawers, tall pantry units and finished island panels. Ask for the actual cabinet schedule and the work included.

Important cost drivers include the cabinet line, box and door construction, finish, drawer and storage accessories, decorative panels, hardware and installation details. Removal, disposal, countertop work and related trades should be identified separately or clearly included.

Keeping the arrangement may reduce the scope compared with moving the kitchen's plumbing or electrical. It does not eliminate the need to check measurements and cabinet condition. TGA's written estimate is based on your project, not a generic cabinet-per-foot promise.

TGA consultation representative

Free In-Home Consultation

Have Questions? Call Now for A Free In-Home Consultation!

(727) 800-4050

From measurement to cabinet installation

  1. Measure and discuss the room: Review storage needs, appliance openings and the changes you want.
  2. Review the TGA 5-Star Estimate: Understand the proposed scope and next steps.
  3. Approve the proposal: The project then moves into design and material selections.
  4. Sign off on the details: Review the cabinet layout, door style, finish, hardware and coordinated surfaces before work begins.
  5. Coordinate the installation: Plan delivery and site readiness, then installation, alignment, trim and final adjustments within the agreed scope.

The schedule depends on the selected line, availability and related work. Ask when the kitchen becomes unavailable and what must be ready before demolition. If the project changes walls, plumbing or electrical, TGA reviews the applicable permit requirements for the property's jurisdiction.

Visit the design center or start with your Tampa kitchen

TGA serves Tampa from 4940 66th St N, St. Petersburg. We are a Florida building contractor, license CBC1268077, coordinating cabinet projects with the other work included in the proposal.

Request a free homeowner estimate or call (727) 800-4050. Share photos, rough dimensions and whether you are keeping the existing arrangement. If you have already purchased cabinets, tell us before scheduling so we can confirm whether the requested scope is a fit.

For coordinated surfaces, explore our Tampa countertop options. For on-market property evaluations, multifamily or commercial work, confirm the appointment terms with the team.

Project Credentials

Certifications

TGA Kitchens & Remodeling is licensed and insured for residential remodeling work, with local project coordination and clear accountability from estimate through completion.

ANGI
ANGI
GuildQuality
GuildQuality

Verified Across
Eight Trusted Sources

Yelp
Google
Facebook
Angi
Houzz
GuildQuality
BuildZoom
Porch

250+ Verified Homeowners

Have a Similar Project in Mind?

Get a Free Cabinet Project Estimate

Google
4.9/5 Rating
Angi
5/5 Rating
Yelp
4.6/5 Rating

Have Questions? Call Now for a Free In-Home Consultation!

*By submitting this form, you consent to receive calls and texts from us about your project. Msg/data rates may apply. Reply STOP to opt out.

Why Choose Us?

  • Clear Scope Before Work Starts: A clearer way to plan and build
  • Planning Support When Needed: Built around your scope, home, and budget
  • Straightforward Estimates: Clear proposal and next steps

What Sets TGA Apart

  • Clear Scope Before Work Starts
    We review priorities, measurements, selections, and budget expectations before the build begins.
  • One Team Coordinating the Details
    Design guidance, scheduling, trade coordination, and site communication stay connected through TGA.
  • Built Around Florida Homes
    Material and installation choices are reviewed with Tampa Bay heat, humidity, storms, and daily use in mind.
  • Straightforward Estimates
    You get a clear proposal with the work, allowances, and next steps explained in plain language.
  • Local Accountability
    Our reputation is tied to the Tampa Bay homes and neighborhoods we serve.

Financing Specials

Build now. Pay over time.

Our home improvement payment options help you create your dream home.

Special Offer

LOW APR for 12 Months*

on qualified projects

  1. Apply Online
    2-minute form
  2. Get Approved
    Quick decision
  3. Build Your Dream
    Pay over time
Learn More

*Subject to credit approval. Ask for details.

Kitchen cabinet questions

Do you offer cabinet refacing or refinishing?

TGA focuses on replacement cabinetry and does not offer cabinet refacing. If you want only a cosmetic update to sound existing cabinets, compare a qualified refinishing or refacing specialist with a scope-matched replacement proposal.

What is the difference between semi-custom and custom cabinets?

A semi-custom or series line offers choices within its system; built-to-plan custom cabinetry can address requirements beyond those options. Confirm the actual dimensions, materials, finishes and modifications included rather than relying on the label.

Can I keep my countertops when replacing the cabinets?

That needs review before a plan is promised. The existing top, cabinet layout, support and removal conditions determine whether reuse is feasible. Include countertop decisions early in the cabinet scope.

How long will cabinet ordering and installation take?

Timing depends on the selected line, approved details, availability and site readiness. Ask for separate ordering and on-site stages and confirm when the kitchen will be unavailable.

Where can Tampa homeowners compare cabinet styles?

TGA serves Tampa from the St. Petersburg design center at 4940 66th St N. Call (727) 800-4050 to arrange a visit and discuss available styles, finishes and hardware.

Can you install cabinets I already purchased?

Tell us about the order and requested work before scheduling. We need to review the room, product details and scope to confirm whether the project is a fit; an installation-only appointment is not automatic.

Fieldstone
Waypoint
Caesarstone
Caesarstone
Silestone