
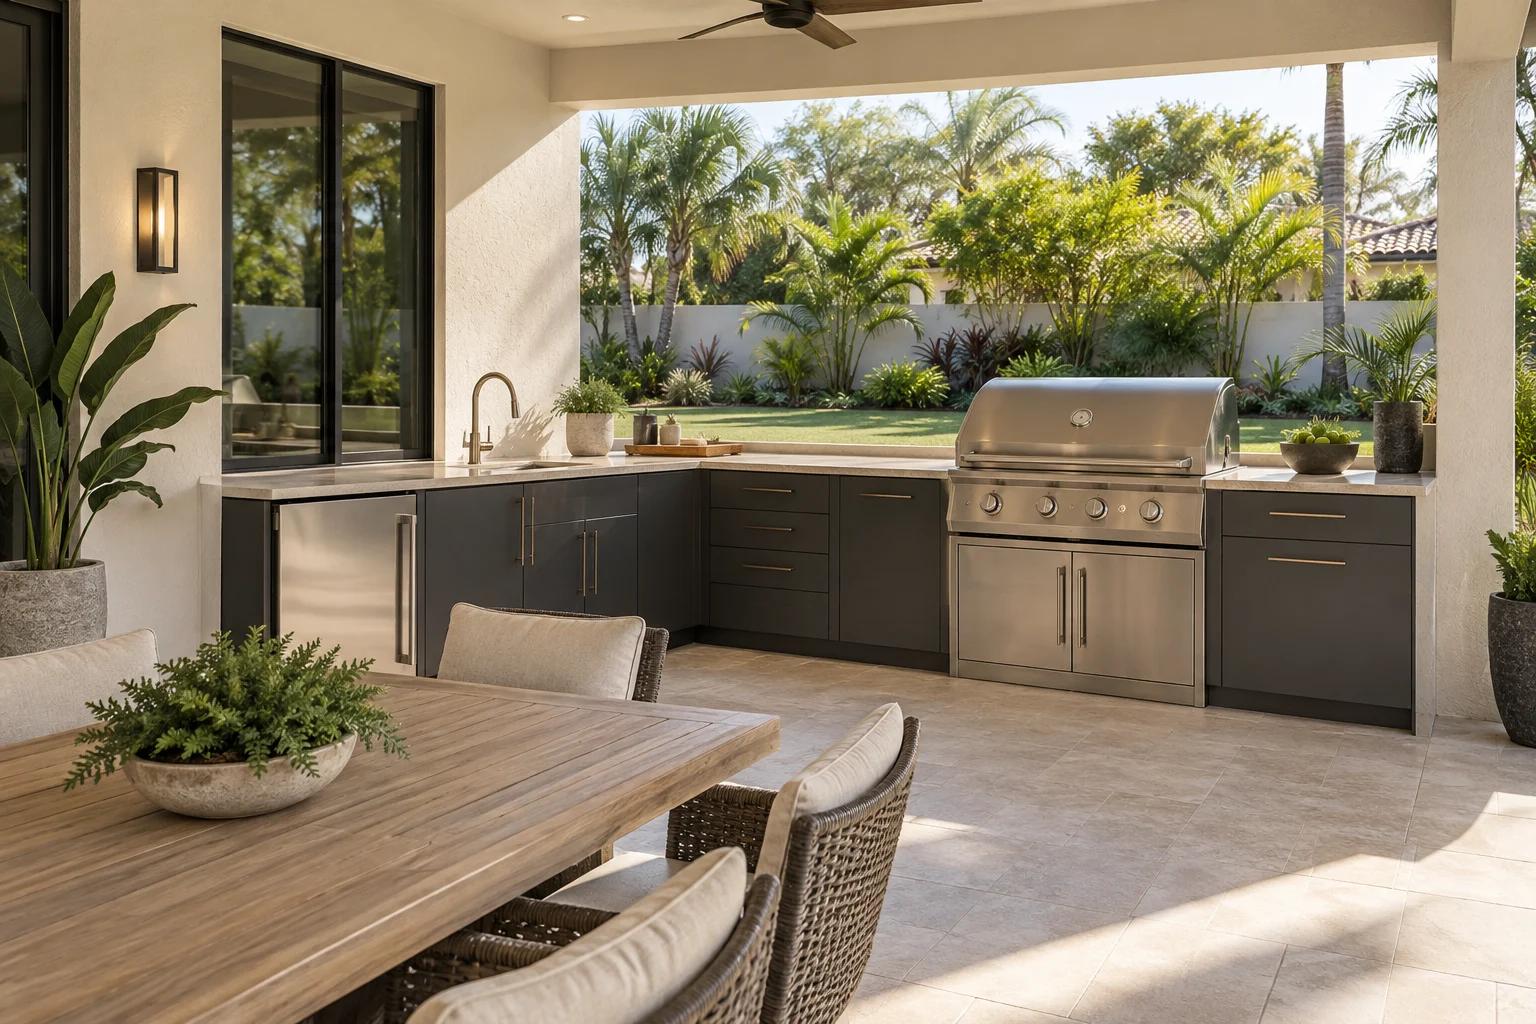
Outdoor Kitchens in Tampa, FL
Bring cooking and gathering outside. Plan your layout, outdoor materials and installation as one connected project.
Plan Your Tampa Outdoor Kitchen
Tell us about your property and the changes you want to make.

Award Winning Company
Detailed Material Selections
In-House Interior Designers
Kitchen & Bath Showroom
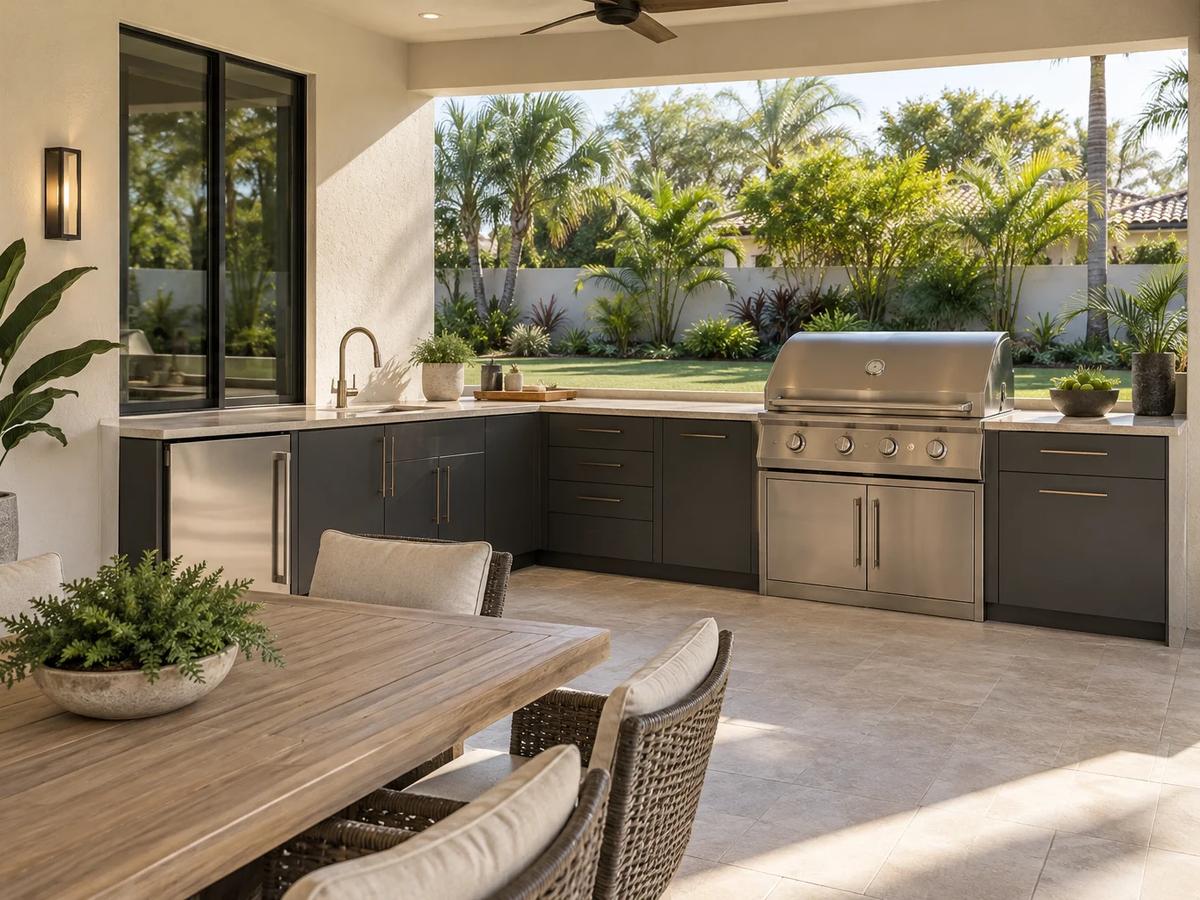
A built-in kitchen shaped around your outdoor space
TGA Kitchens & Remodeling helps Tampa homeowners plan built-in outdoor kitchens for patios and lanais. Start with how you want to use the space: cooking dinner outside, serving guests, preparing food beside the grill or adding storage that keeps supplies close.
A good layout connects the cooking area to the house and outdoor seating without crowding the route between them. We review the space, your priorities and the installation work before preparing your TGA 5-Star Estimate.
Choose the cooking layout before the finishes
A straight run can keep a smaller patio open. An L-shaped arrangement can separate preparation from cooking, while an island needs enough room for seating, appliance doors and people passing behind the cook. Measure the usable space rather than choose an arrangement from a photograph alone.
Identify the grill, preparation counter, storage and any sink or refrigeration you want. Appliance dimensions, required clearances and access for future servicing help determine the cabinet layout. Existing paving, walls, screens and roof coverage also affect the plan.
Outdoor cabinets, countertops and appliance fit
Choose cabinetry and hardware intended for the exposure at your property. A covered lanai and an uncovered patio face different amounts of sun and rain. Compare moisture resistance, cleaning needs and the manufacturer’s outdoor-use information before selecting finishes.
Natural stone, suitable porcelain and other exterior-approved surfaces can be considered for counters. Confirm the specific product’s outdoor suitability; an indoor quartz countertop specification should not be assumed suitable outside. Coordinate counter support, appliance openings and any heat-protection requirements with the installation.
Utilities and covered-lanai planning
A new sink, powered appliance or fuel connection adds work beyond the visible cabinetry. Identify existing water, drainage, electrical and fuel services, then define which connections are included in the proposal. Moving the kitchen away from those services can change the scope.
For a grill beneath a roof or beside a screen enclosure, review the appliance’s clearances, ventilation and installation instructions before fixing its position. Any required specialist trade work, approvals or changes to the surrounding structure need to be planned with the kitchen.
What affects outdoor kitchen cost in Tampa?
Layout size, cabinet construction, countertop material, appliances and utility work are the main cost decisions. Preparing or altering the base, adding covered space and finishing around existing walls can also change the work.
Compare written proposals for the same installation: the built-in structure, surfaces, appliances, connections, finishing and exclusions. Keep an appliance-only price separate from a complete installed project. We measure your space and discuss selections before quoting the scope.
Approvals, selections and the next step
Confirm the responsible building department for your address and the approvals that apply to the proposed work. The City of Tampa permit resources are a starting point for city properties. Association approval is a separate consideration; bring any restrictions on exterior changes before ordering.
After the home visit and estimate, proposal approval leads into design and material selections. Review the coordinated layout, products and installation details, then provide your signoff before construction. For a wider outdoor project, explore TGA decking services and general contracting in Tampa.
Call (727) 800-4050 to discuss your property. Our design center is in Pinellas Park at 3851 62nd Ave N, Suite A, FL 33781. For a property farther south, see outdoor kitchens in Sarasota.
Plan your outdoor kitchen

Plan Your Tampa Outdoor Kitchen



Your property. Your project priorities.

Tampa outdoor kitchen questions
Can TGA plan a kitchen for my existing patio or lanai?
Yes. We review the available space, base, surrounding structure and services before defining the built-in kitchen. Tell us what you want to retain and whether the project also changes the patio or covered area.
What should I choose before the cabinet layout?
Identify the appliances and their dimensions, the preparation space you need, storage and any sink or refrigeration. Required clearances, ventilation and service access help determine the final arrangement.
Can an outdoor kitchen include a sink and refrigerator?
Those options can be included in the planning discussion. Water, drainage and electrical connections must be reviewed at the property and included in the agreed installation scope.
Can I use indoor cabinets or quartz outside?
Do not assume an indoor product is suitable outdoors. Check the specific cabinet, hardware and surface manufacturer’s outdoor-use information for the amount of sun, moisture and heat at the installation.
Do outdoor kitchens need permits in Tampa?
Requirements depend on the property jurisdiction and work, including changes to building systems or structures. TGA coordinates required approvals for the agreed scope. Confirm association restrictions separately.
How do I request an outdoor kitchen estimate?
Call (727) 800-4050 or use the form with your address, patio photos and cooking priorities. Homeowner estimates are free. Contact TGA about the appropriate appointment for on-market, commercial or multifamily work.
Ready to plan your outdoor kitchen?
Share your patio, cooking priorities and the appliances you have in mind. Start with your space and a clear installation scope.
Estimate starts with
Your needs + measurements
Free
Quote