TGA Kitchens & Remodeling

ADU Builders in Tampa, FL

Independent living space, thoughtfully planned. Detached guesthouses, attached suites, and garage conversions for your Tampa property.

OCT 2026 SPECIAL

Discuss Your ADU Project

*Offer Expires 10/31/26

Share your property address and how you want to use the space.

*By submitting this form, you consent to receive calls and texts from us about your project. Msg/data rates may apply. Reply STOP to opt out.

  1. Award Winning Company

  2. Detailed Material Selections

  3. In-House Interior Designers

  4. Kitchen & Bath Showroom

A separate space for family, guests, or everyday living

An accessory dwelling unit, or ADU, is an independent living space on the same property as a primary home. It has its own cooking, sleeping, and bathroom facilities. A detached guesthouse, an attached apartment, or a garage conversion may serve that purpose when the property and intended use qualify.

TGA Kitchens & Remodeling works with Tampa homeowners on these projects, from the initial scope through design, permitting coordination, and construction. We start by understanding who will use the space and what your property can support.

Start with the property and the intended use

Before choosing a floor plan, establish the jurisdiction, zoning, and approval requirements for your address. A Tampa mailing address may be outside City of Tampa limits.

The City of Tampa’s ADU guidance distinguishes accessory dwelling units from extended family residences. The applicable location, occupancy, and use rules need to be checked for your property. A guesthouse or family suite should not be assumed to qualify as a rental.

We discuss the site access, available space, existing structures, utilities, drainage, and any floodplain or historic-district considerations before advancing a design. Local approval is a separate step from deciding that an ADU suits your needs.

Choose the kind of space you need

Detached ADUs and backyard guesthouses

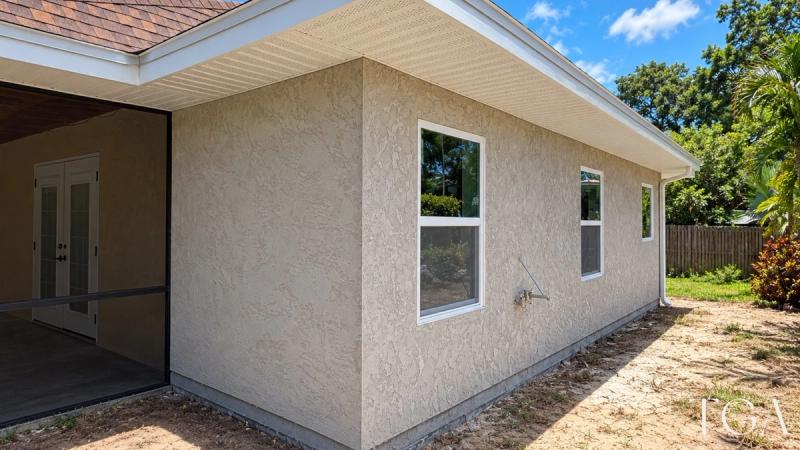
A separate building can create privacy between the main home and the new living space. The plan needs room for the building itself, an approach from the street or yard, utility connections, and the outdoor space you want to retain.

Attached in-law suites

An attached suite keeps family nearby while giving them a separate living area. Early decisions include the entrance, connection to the main house, bathroom access, storage, and whether independent cooking facilities are needed and permitted.

Garage conversions

An existing garage can be evaluated for living space, but keeping its walls does not eliminate the work beneath the finishes. Slab conditions, moisture protection, ceiling height, daylight, safe exits, insulation, and utility capacity all need review.

A garage converted into a room for the main house is a different scope from a self-contained dwelling. If you only need another bedroom or office, see our home and room addition services.

What goes into an ADU budget?

A small dwelling still needs many of the systems found in a larger home. Its cost depends on the site and specifications as well as floor area.

  • Site preparation and access: drainage, foundations, demolition if needed, and bringing people and materials into the work area.
  • Utility connections: water, wastewater, electrical capacity, and heating and cooling for the proposed use.
  • Kitchen and bathroom: cabinets, counters, fixtures, waterproofing, and appliances.
  • Plans and approvals: design, required engineering, review fees, and any property-specific conditions.
  • Interior and exterior finishes: windows, doors, flooring, roof, and the connection to the appearance of your existing home.

During the estimate process, we identify what is known and what needs further investigation. The proposal should make the scope, allowances, exclusions, and next steps clear. Neither a garage conversion nor a detached build is automatically the cheaper option.

Make a smaller home work comfortably

An ADU needs more than a bed and a kitchenette. The layout should account for privacy, storage, laundry, cooking, and furniture without making movement difficult.

For family members planning to stay long term, discuss entrance access, door clearances, bathroom layout, and future mobility needs early. For a guesthouse, consider the route from the main home and the privacy of each outdoor area. We coordinate the room layout and finish selections around how the space will actually be used.

See related TGA addition work

This Tampa project is a home addition, not an ADU. Its original photos show the structural work, finished bathroom, and custom closet involved in expanding an existing home.

How your ADU project moves forward

  1. Share the address and purpose. Tell us whether you are considering family living, guest accommodation, or another use. Bring any survey, plans, or property records you already have.
  2. Visit the property and define the scope. We review measurements, access, and the work you want included in your TGA 5-Star Estimate. Feasibility questions are identified before treating a concept as an approved plan.
  3. Approve the proposal, then develop the design. We move into layout and material selections after proposal approval, coordinating the required plans and permitting steps.
  4. Sign off and build. Construction begins after design and selections are approved and required permits are in place. TGA coordinates the trades, inspections, and finish work.

Your schedule will distinguish planning and approvals from construction. We discuss how the work will affect access to the main home and any expected utility interruptions.

ADU or home addition: start with the way you will use it

Choose an independent dwelling when a separate living arrangement is the goal and the property allows it. If you want more space within the same household, a bedroom, primary suite, or other home addition may be a better fit.

Contact TGA with your address and the space you have in mind. We can discuss both directions without forcing a house addition and an independent dwelling into the same plan.

Project Credentials

Certifications

TGA Kitchens & Remodeling is licensed and insured for residential remodeling work, with local project coordination and clear accountability from estimate through completion.

ANGI
ANGI
GuildQuality
GuildQuality

Verified Across
Eight Trusted Sources

Yelp
Google
Facebook
Angi
Houzz
GuildQuality
BuildZoom
Porch

250+ Verified Homeowners

Have a Similar Project in Mind?

Discuss Your ADU Project

Google
4.9/5 Rating
Angi
5/5 Rating
Yelp
4.6/5 Rating

Share your property address and how you want to use the space.

*By submitting this form, you consent to receive calls and texts from us about your project. Msg/data rates may apply. Reply STOP to opt out.

Before choosing an ADU plan

  • Location: Property address and responsible jurisdiction
  • Purpose: Family living, guests, or another proposed use
  • Site: Access, existing structures, and utilities
  • Approvals: Requirements checked before construction

Plan around everyday living

  • Privacy and access
    Entrances, circulation, and the connection to the main home
  • Kitchen and bathroom
    A coordinated layout, storage, and finish selections
  • Long-term use
    Comfort, maintenance, and changing household needs

Financing Specials

Build now. Pay over time.

Our home improvement payment options help you create your dream home.

Special Offer

LOW APR for 12 Months*

on qualified projects

  1. Apply Online
    2-minute form
  2. Get Approved
    Quick decision
  3. Build Your Dream
    Pay over time
Learn More

*Subject to credit approval. Ask for details.

FAQ

ADU Questions, Answered

Can I build an ADU anywhere in Tampa?

Do not assume that every property qualifies. The responsible jurisdiction, zoning, intended use, and site conditions need to be checked for the specific address. City of Tampa guidance distinguishes ADUs from extended family residences, and approval requirements can change.

Can an ADU be used as a rental?

That depends on the rules and approvals applicable to the property and the intended rental use. Do not base a construction budget on assumed rental income. Confirm occupancy and rental restrictions with the responsible authority before proceeding.

Do you build both detached ADUs and attached in-law suites?

Yes. TGA takes on detached living spaces, attached suites, and conversions. The first conversation establishes the use you want and the property constraints so the scope and approval path can be considered together.

Can my garage become an ADU?

It may be possible, but an existing garage is not automatically suitable or approved for independent living. The review includes its structure, slab, moisture protection, openings, utilities, and the requirements for the intended use. A simple room conversion and an ADU are different projects.

How much does an ADU cost in Tampa?

The budget depends on the site, size, structure, utility connections, kitchen and bathroom specifications, and approval requirements. TGA reviews your property and scope before preparing an estimate. A single price per square foot cannot account for those differences.

What should I have ready before contacting TGA?

Start with your property address, intended use, approximate space needs, preferred timing, and budget expectations. A survey, existing plans, and inspiration photos are useful if available; you do not need a finished design to start the conversation.

Tell us about the space you have in mind.

Start with your address and your goals. We’ll help you define the next step for an ADU, guesthouse, or in-law suite.