
Tampa Home Addition with Master Bathroom & Custom Closet
Before & After
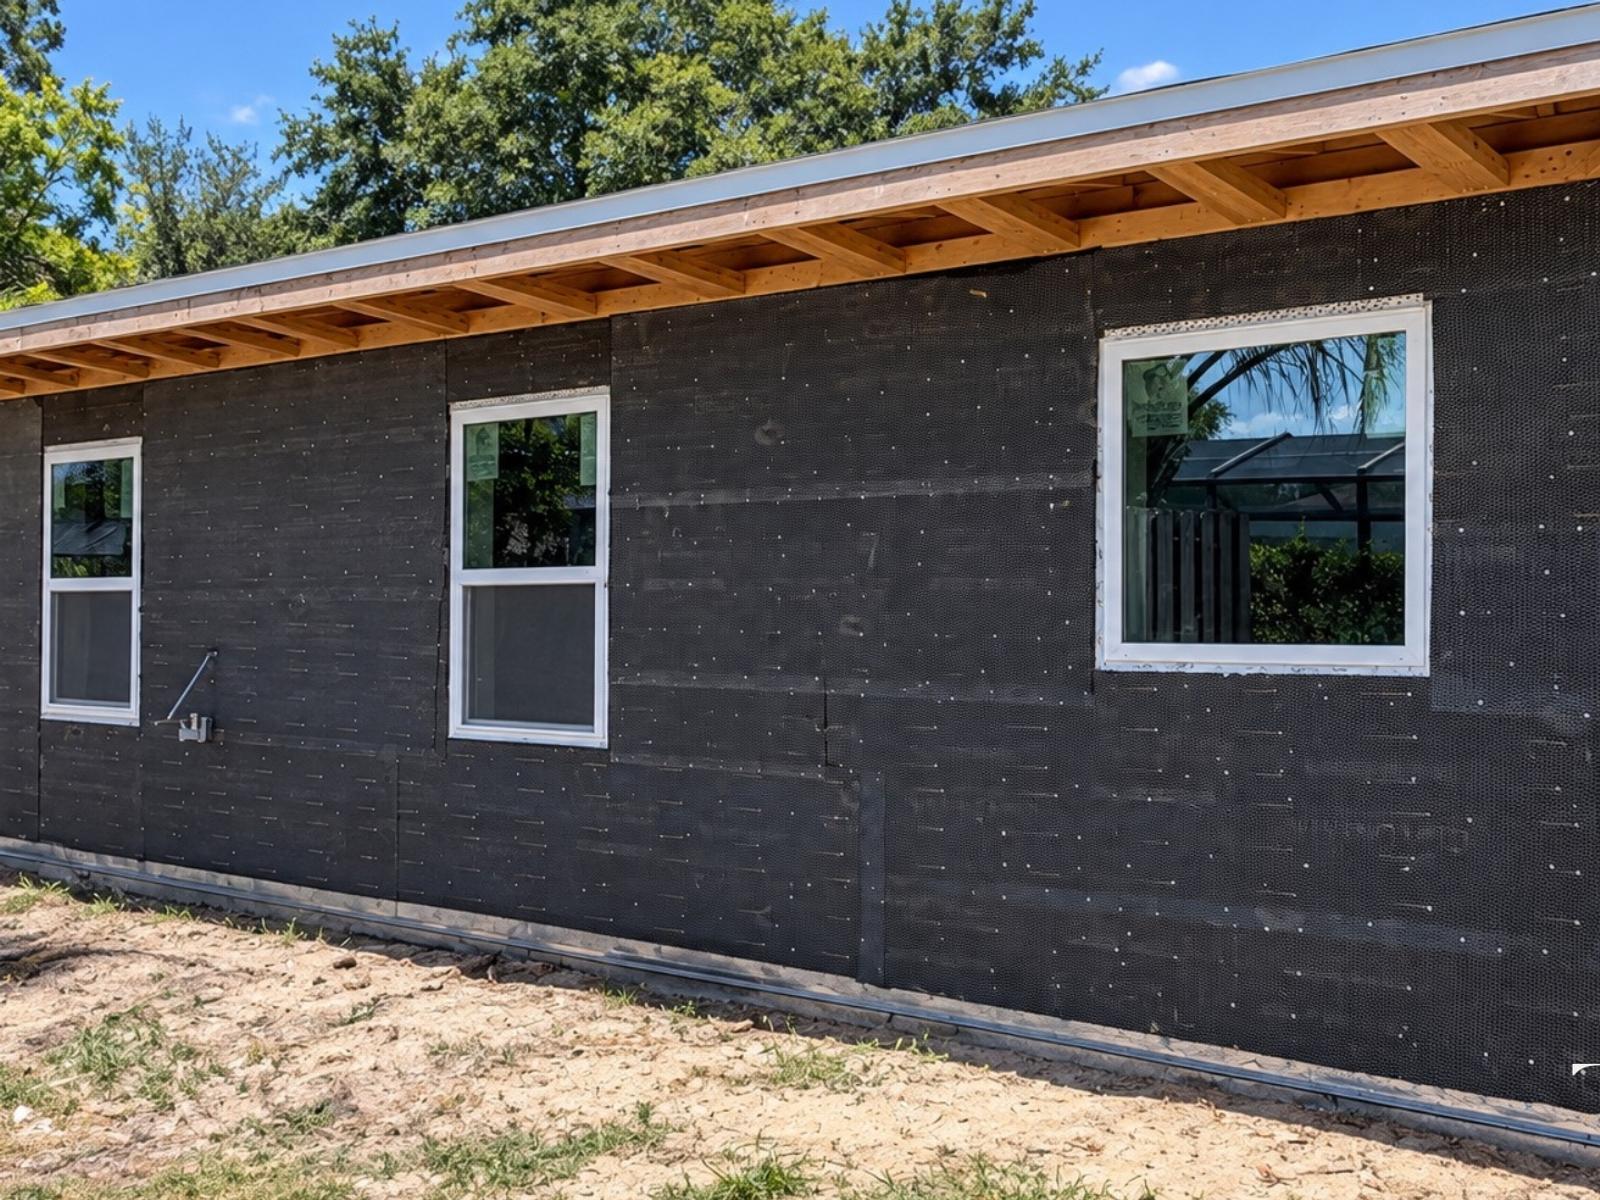
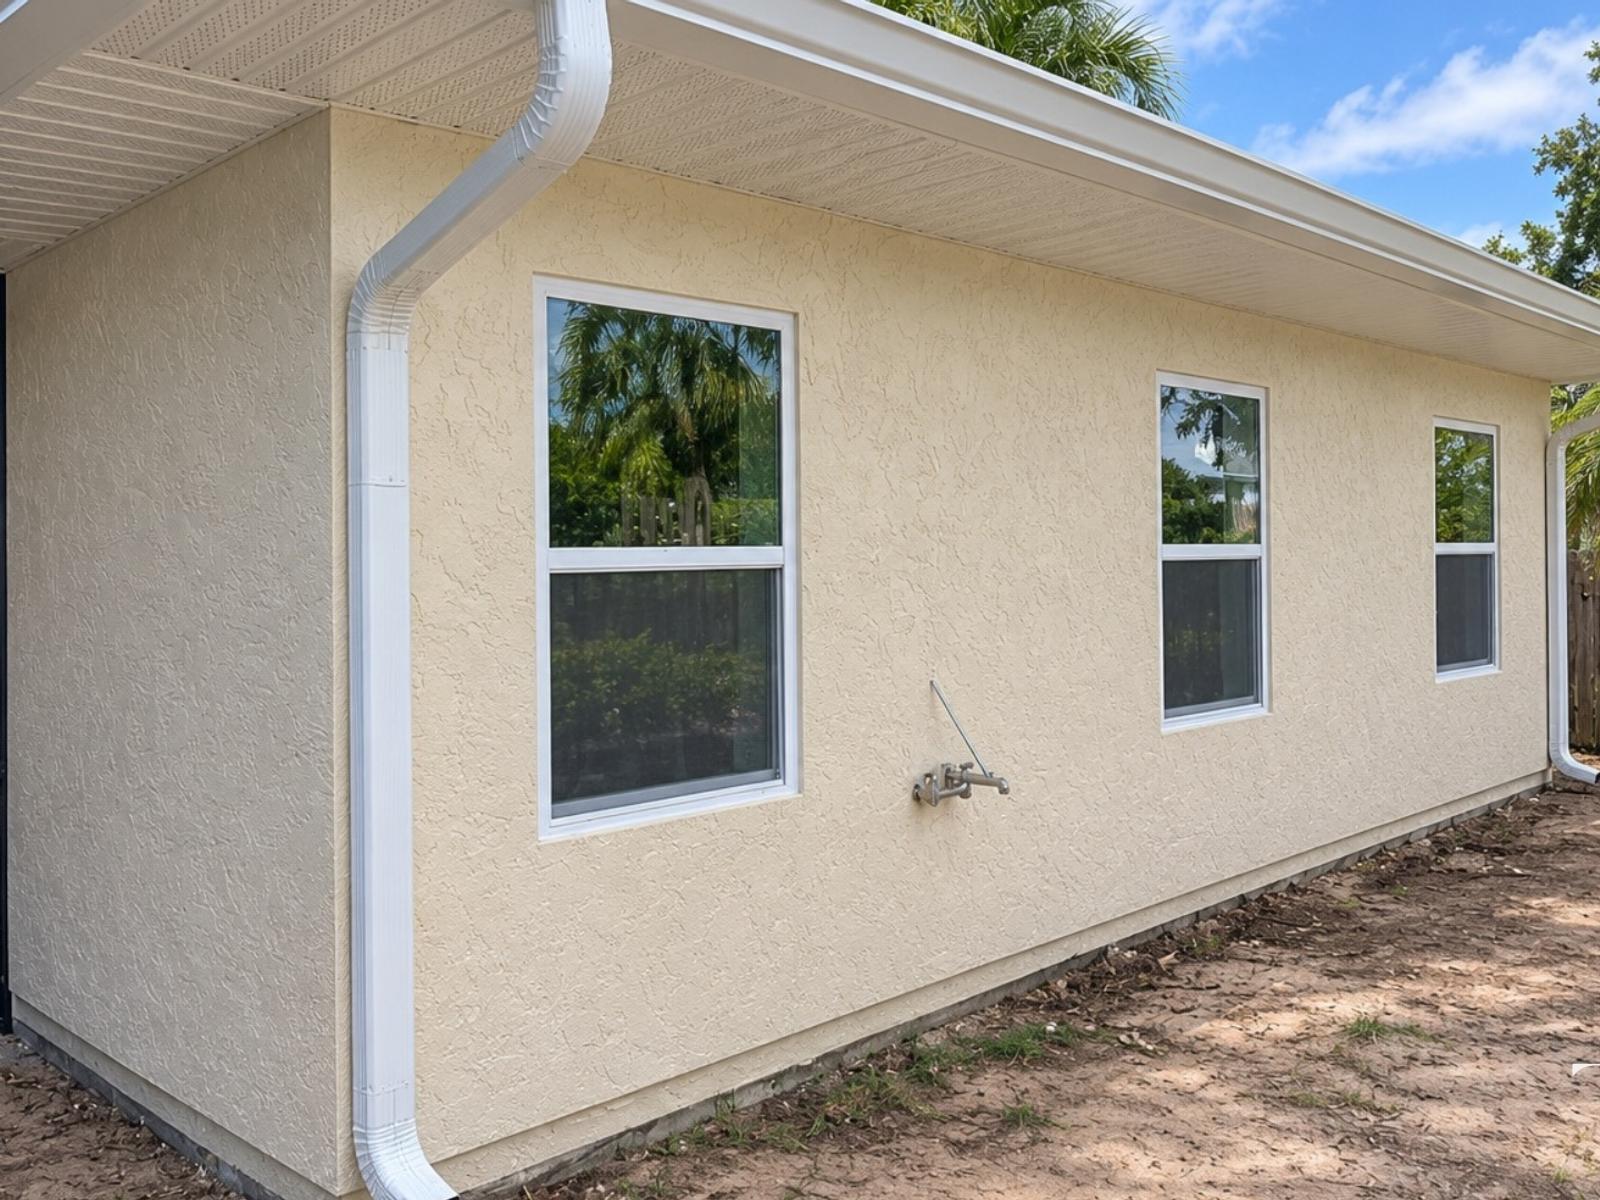
TGA Kitchens & Remodeling completed a full home addition in Tampa combining new room space, complex LVL support work across 30 feet of the room, a master bathroom and a custom walk-in closet. The project photos follow the work from exposed framing to the finished exterior, shower, double vanity and built-in closet storage.
A Tampa room addition that connects to the existing home
This project brought the structure and interior finishes together in one addition. The construction photos show the new exterior wall framing, window openings and roof framing next to the existing house. Finished views show light stucco walls, white soffits and windows along the new exterior.
The gallery includes both close exterior views and a wider view from the yard, so you can see the addition in relation to the existing screened outdoor area. Inside, the scope extended beyond an extra room to include a fully finished bathroom and purpose-built closet storage.
The structural challenge: LVL support across 30 feet
One of the most demanding parts of this addition was the complex LVL support work across 30 feet of the room. That structural work was part of the overall addition, alongside the wall and roof framing visible in the construction photos.
The framing views give a look at work that becomes hidden once the walls and ceilings are finished. They show the connection between the existing interior and the addition, the new room divisions and the overhead framing before the finished surfaces went in.
A master bathroom with a walk-in shower and double vanity
The new master bathroom combines a white double-sink vanity with two illuminated mirrors and a glass-enclosed walk-in shower. Gray wall tile continues through the shower, while a pebble-style shower floor adds a smaller-scale texture. A window brings daylight into the shower area.
The vanity provides cabinet and drawer storage below two rectangular sinks. Recessed shelves beside the mirrors add storage within reach of the countertop. The shower includes an overhead fixture and a separate handheld fixture, with clear glass keeping the vanity and shower visually connected.
An unfinished shower photo and a completed view show the bathroom at different stages. These are construction-to-completion views, rather than photos of an older finished bathroom being replaced.
Custom closet storage built around everyday use
The walk-in closet uses white built-in shelving, hanging rails and a central drawer stack. Open shelves wrap around the space, combining short shelves for folded items with taller hanging sections. Wood-look flooring adds warmth beneath the white cabinetry.
Two finished photos show the overall closet layout and a closer view of the corner storage. Together, they make it easier to see how hanging space, drawers and shelves were combined within the addition.
Explore the construction and finished photos
The project gallery includes 16 original photos covering the exterior, wall and roof framing, bathroom construction, completed bathroom and custom closet. The comparisons pair construction stages with finished exterior and shower views. Camera positions differ between stages, so the photos are shown side by side.
Planning a home addition of your own?
Explore our home addition services for room expansions and larger addition projects, or our bathroom remodeling services for shower and vanity ideas. This project was completed by TGA Kitchens & Remodeling; learn more about our team and approach on Our Story.
We start with a free TGA 5-star estimate based on measurements and your needs. A designer or project manager visits depending on the project type. After you approve the proposal, we move into design and material selections; construction begins after those are signed off. Contact TGA to discuss the space you want to add.



Ready for Your Own Transformation?
Let's discuss your kitchen or bathroom remodeling project.
Get a Free Consultation