
Tub-to-Shower Conversions in Tampa Bay
Replace your bathtub with a walk-in shower planned around your space, style and daily routine.
Plan Your Tub-to-Shower Conversion
Start with an in-home visit and a detailed TGA 5-Star Estimate.

Award Winning Company
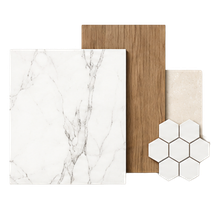
Detailed Material Selections

In-House Interior Designers
Kitchen & Bath Showroom
A New Shower. A Better Daily Routine.
Plan the entry, finishes and practical details together, before installation begins.
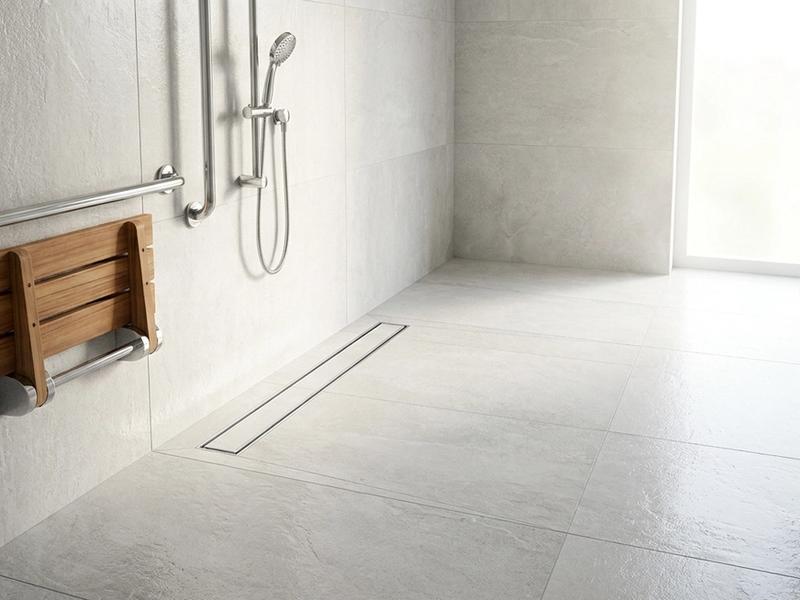
Easier Daily Access
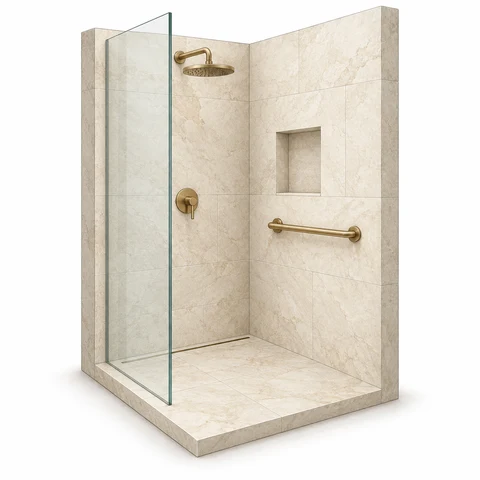
Compare a lower entry, seating, grab bars and handheld fixtures around the way you use the shower.
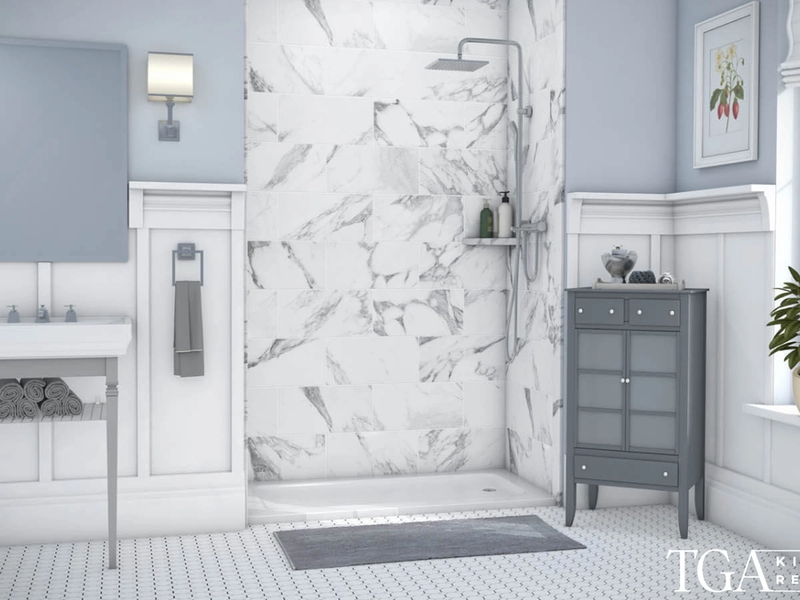
Finishes You Can Maintain
Compare tile, grout lines, glass and wall finishes with everyday cleaning in mind.
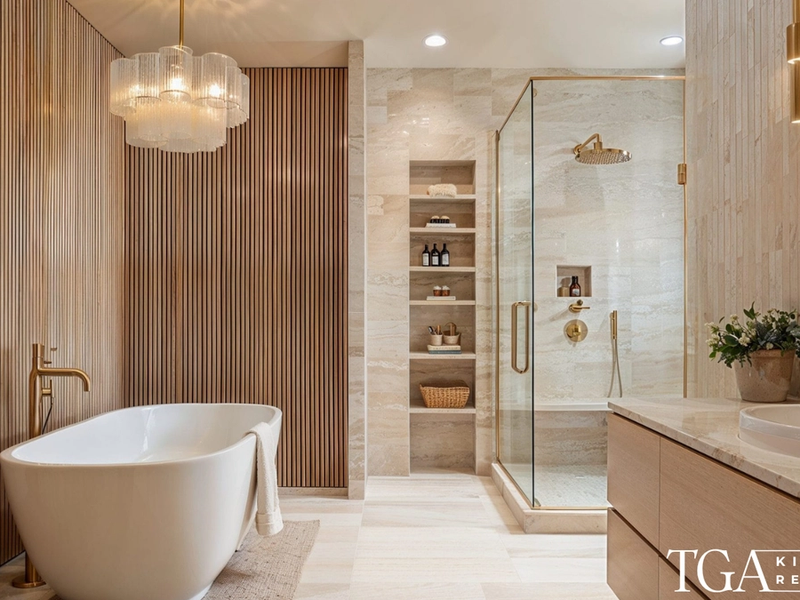
Designed Around Your Space
Plan around the tub opening, plumbing, door swing and the space you need to move comfortably.
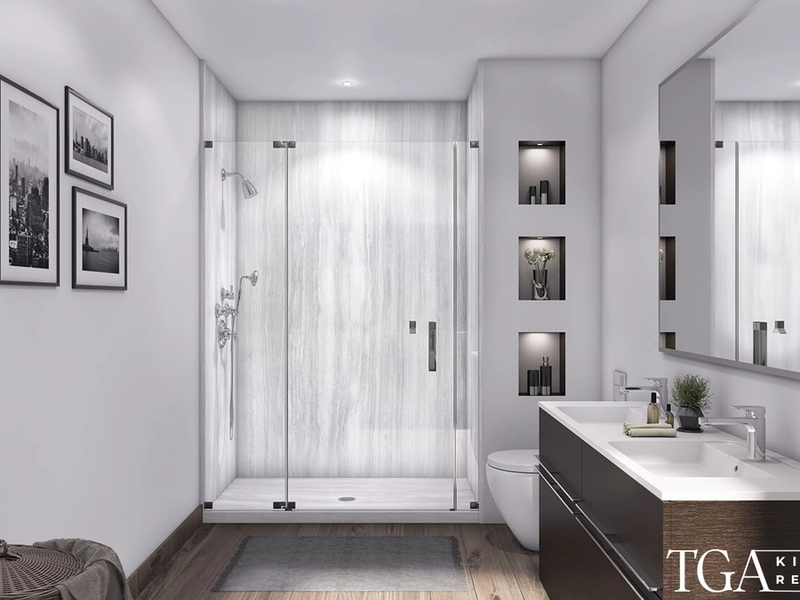
Clear Scope Before Work Starts
Review the proposed work, material allowances and next steps before moving into design and selections.
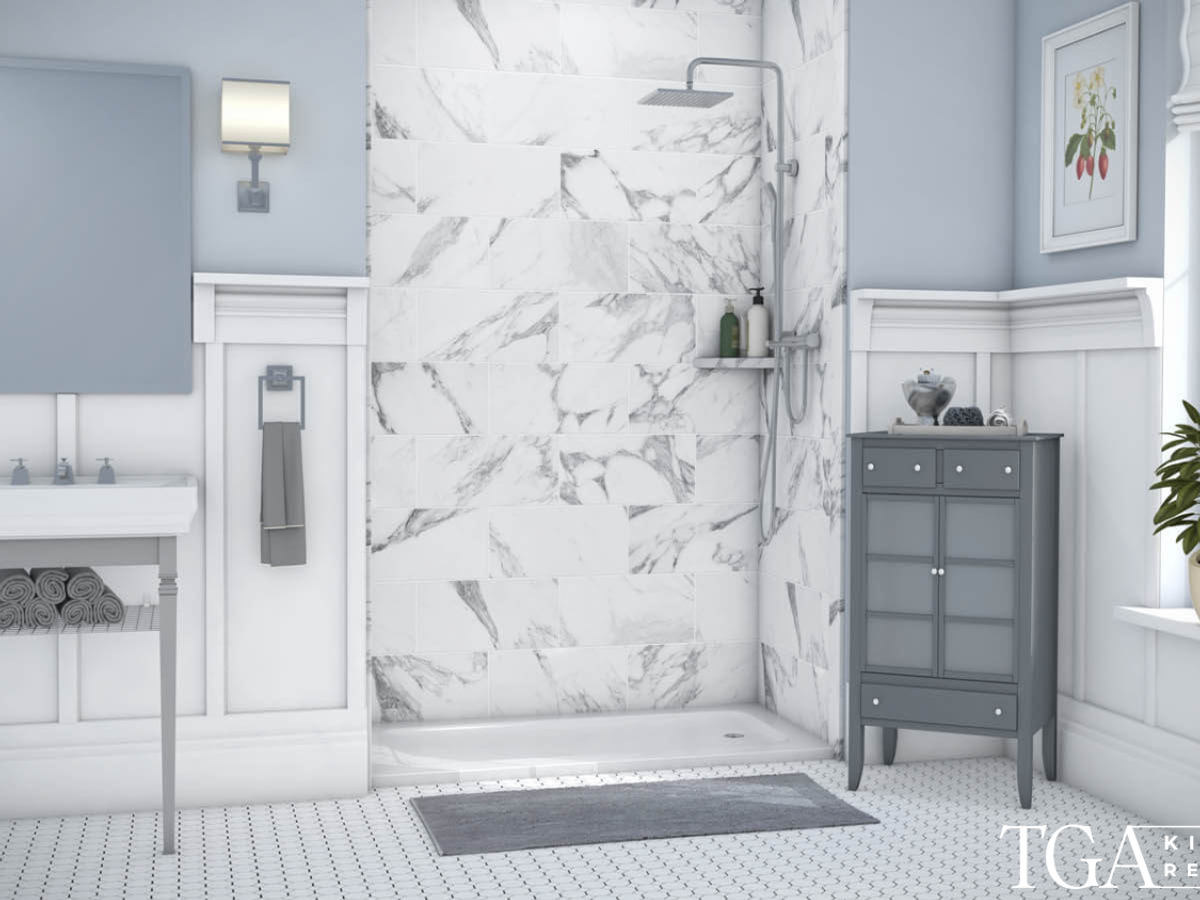
Walk-In Shower Styles & Layouts
Open an image to explore the details
Replace the Tub You Rarely Use
A tub-to-shower conversion removes the existing bathtub and creates a shower in its place. If the rest of your bathroom works well, the project can focus on that area instead of replacing the vanity, toilet and every finish in the room.
TGA Kitchens & Remodeling plans tub-to-shower conversions for homeowners in Tampa and the surrounding Tampa Bay area. We start with your existing opening, plumbing and priorities, then help you choose a layout and finishes that fit the way you want to use the space.
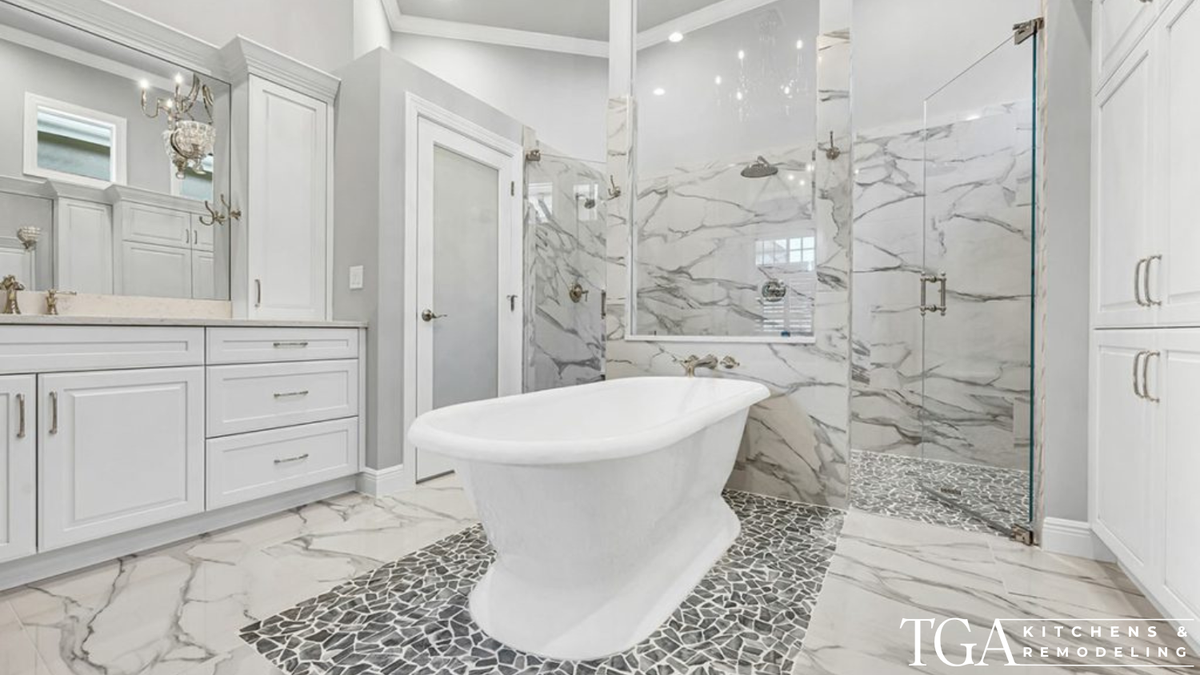
Low-Threshold or Curbless?
A low-threshold shower keeps a small step at the entrance. A curbless shower has a level entrance, but that requires the floor, drainage and waterproofing to work together. Removing a bathtub does not automatically make a curbless design possible.
We review the existing floor and drain location before recommending an entry. On a concrete slab, changes below the shower may affect the work and budget. If you use a walker, wheelchair or shower seat, tell us early so we can review the opening, turning space and support you need.
Grab bars, seating and a handheld showerhead can also improve everyday access. We plan their placement with the rest of the shower, rather than treating them as finishing touches.
What Affects Tub-to-Shower Conversion Cost?
The main cost differences come from the existing bathroom, the shower system you choose and the amount of plumbing or repair work required. Keeping the new shower within the tub area may limit the scope, but it does not guarantee that the existing drain, valve or surrounding walls can stay as they are.
- Preparation: tub removal, disposal and any repair to the walls, framing or floor.
- Plumbing and drainage: the condition and location of the drain, valve and supply lines.
- Shower construction: the base, waterproofing, wall finishes and entry height.
- Finishing details: glass, fixtures, niches, shelves, seating and grab bars.
Your TGA 5-Star Estimate is based on measurements and your project needs. Review what is included, the material allowances and how any concealed damage would be handled. A written scope makes estimates easier to compare than a starting price alone.
Considering work beyond the shower? Our Tampa bathroom remodel cost guide explains the factors behind a larger renovation.
From Home Visit to Finished Shower
- Home visit and estimate. We measure the tub area, discuss how you want the shower to work and prepare your TGA 5-Star Estimate.
- Proposal approval. Review the scope, allowances and decisions still to make. Approval moves the project into design and material selections.
- Design and signoff. Confirm the entry, walls, fixtures, glass and accessories. Your design and selections come back to you for approval before construction.
- Preparation and installation. The agreed work includes removing the tub, preparing the opening and installing the new shower. Required permits, inspections and any repair needs are addressed for the project scope.
- Final walkthrough. Review the finished shower and ask about cleaning, care and when it is ready to use.
Choose the Details You Will Use Every Day
- Walls and maintenance. Compare tile patterns, grout lines and cleaning requirements. Ask which wall systems suit your layout and budget.
- Glass and access. A sliding door and a hinged door need different clearances. Consider how the door opens around the toilet, vanity and entry.
- Storage and seating. Place niches, shelves or a bench where they are useful without crowding the shower.
- Fixtures and finishes. Compare chrome, brushed nickel, matte black or warm metal finishes. Plan the control and handheld showerhead positions for comfortable reach.
The goal is a shower that looks considered and works comfortably, with materials you are prepared to maintain.
Conversion, Shower Replacement or Full Remodel?
Choose a tub-to-shower conversion when the bathtub is the part you want to change and the rest of the room can stay. If you already have a shower, explore our shower replacement services.
A full bathroom remodel may be a better fit when you want to move fixtures, update the entire room or address damage beyond the tub area. We can compare those scopes during the home visit.
Still want to soak or bathe seated in a tub? Compare a walk-in tub before deciding to remove your bathtub. If it is your only tub, consider your household’s needs and future buyers as well as the way you use the room today.
Plan for Your Home’s Existing Conditions
The work starts with what is already there: floor construction, drain location, surrounding walls and ventilation. Moisture damage or older plumbing may change the preparation needed once the tub is removed.
Permit requirements depend on the work and the authority serving your address. A Tampa mailing address does not always mean the City of Tampa handles permitting. We confirm the applicable requirements for the agreed scope before construction.
If you live in a condo, tell us about association approval, shared water shutoffs and building access rules early. Those details can affect installation arrangements and scheduling.
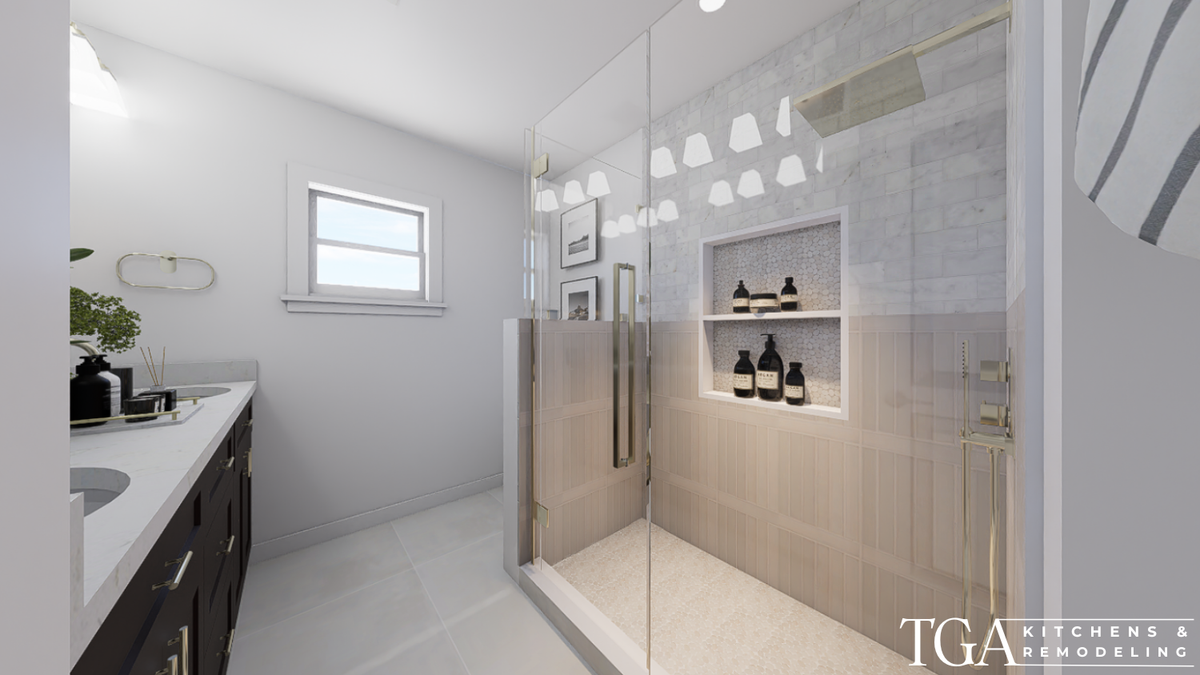
Planning guides
Look Closer Before You Choose
Explore layout ideas and the practical details behind a lower shower entry.
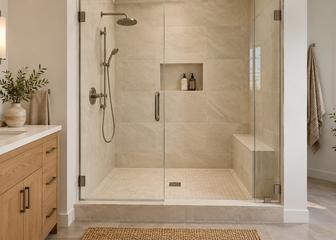
Tub-to-Shower Conversion: Costs, Ideas and Planning
Compare tub-to-shower conversion costs and project types, then plan the entry, seating, storage, glass and finishes for your bathroom.
Read the guide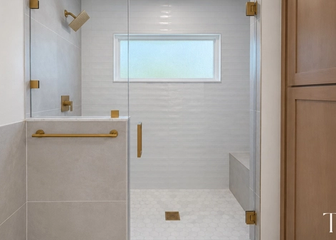
Can You Build a Curbless Shower on a Concrete Slab in Florida?
A curbless shower starts with the floor, not the tile. Understand the layout, drainage and construction questions to resolve before choosing a zero-entry design.
Read the guide

Project Credentials
Certifications
TGA Kitchens & Remodeling is licensed and insured for residential remodeling work, with local project coordination and clear accountability from estimate through completion.


Conversion Planning Notes

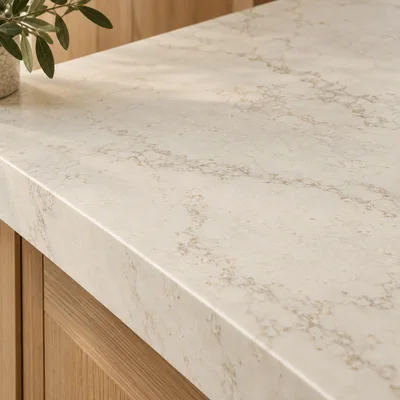
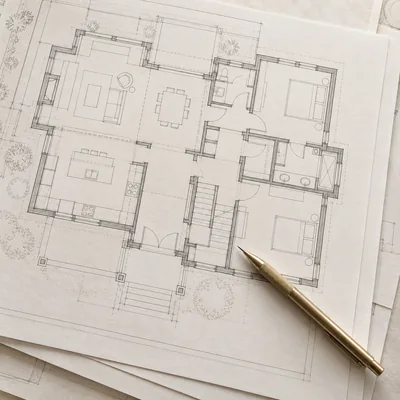

Free Tub-to-Shower Estimate



Tell us about your bathtub and the shower you have in mind.
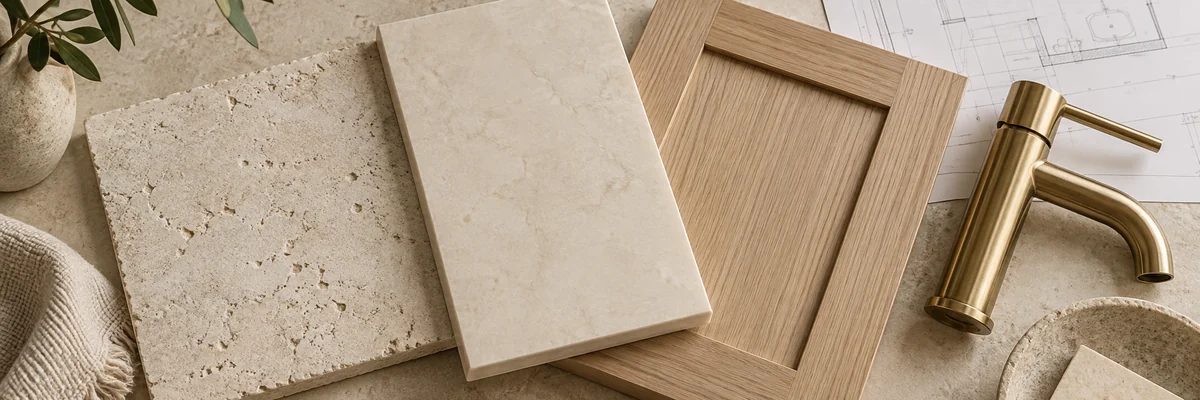
Options for Your New Shower



Verified Across
Eight Trusted Sources




250+ Verified Homeowners
Ready to replace your tub with a shower?
Tell us about your bathroom and what you want to improve. Start with an in-home visit and a TGA 5-Star Estimate based on your measurements and project needs.
Estimate starts with
Your needs + measurements
Free
Quote
Tub-to-Shower Conversion FAQs
Straight answers before you start planning.
Can the shower fit where my bathtub is now?
Often, the existing tub area can become the new shower area. We measure the opening, check plumbing and review door clearance before confirming the layout. Keeping the footprint does not automatically mean all existing plumbing can be reused.
Can I have a curbless shower on a concrete slab?
Possibly, but it needs a site-specific plan for floor height, drainage and waterproofing. A low-threshold base may be an alternative if a level entrance is impractical for your bathroom. We review feasibility before you commit to the design.
What happens to the plumbing when the tub comes out?
We review the drain, valve and supply locations for the new shower. Some projects can retain existing locations; others need changes or repairs. The installation plan must suit the chosen shower and applicable requirements.
Should I keep at least one bathtub in my home?
Consider who uses the bathroom, whether you have another tub and how long you expect to stay in the home. A conversion can be practical for daily showering, but removing the only tub may matter to households that need one. It is not a guaranteed increase in resale value.
Do I need a permit for a tub-to-shower conversion?
Do not assume that keeping the same footprint makes the work permit-exempt. Requirements depend on the scope and the authority serving your address. We confirm the appropriate process before construction. The City of Tampa residential alteration guide includes bathroom remodeling; homes outside city limits follow their own jurisdiction’s process.
How long does a tub-to-shower conversion take?
The schedule depends on preparation, plumbing changes, inspections, material availability and the shower you select. Custom tile, glass and any concealed repairs can affect timing. Before demolition, we confirm the expected work sequence and discuss how long your bathing area will be unavailable.
Can I add a bench, grab bars or built-in storage?
Yes, these can be considered as part of the design. We review placement, space and the support needed before installation. Tell us how you plan to use the shower so the entry, controls and accessories can be considered together.
Is the in-home estimate free?
Estimates are free for homeowners. Contact us to confirm the appropriate appointment for an on-market property, commercial site or multifamily project. The first step is a home visit and measurements for your TGA 5-Star Estimate; detailed design and material selections follow proposal approval.