
Kitchen Island vs. Peninsula: Which Works for Your Home?
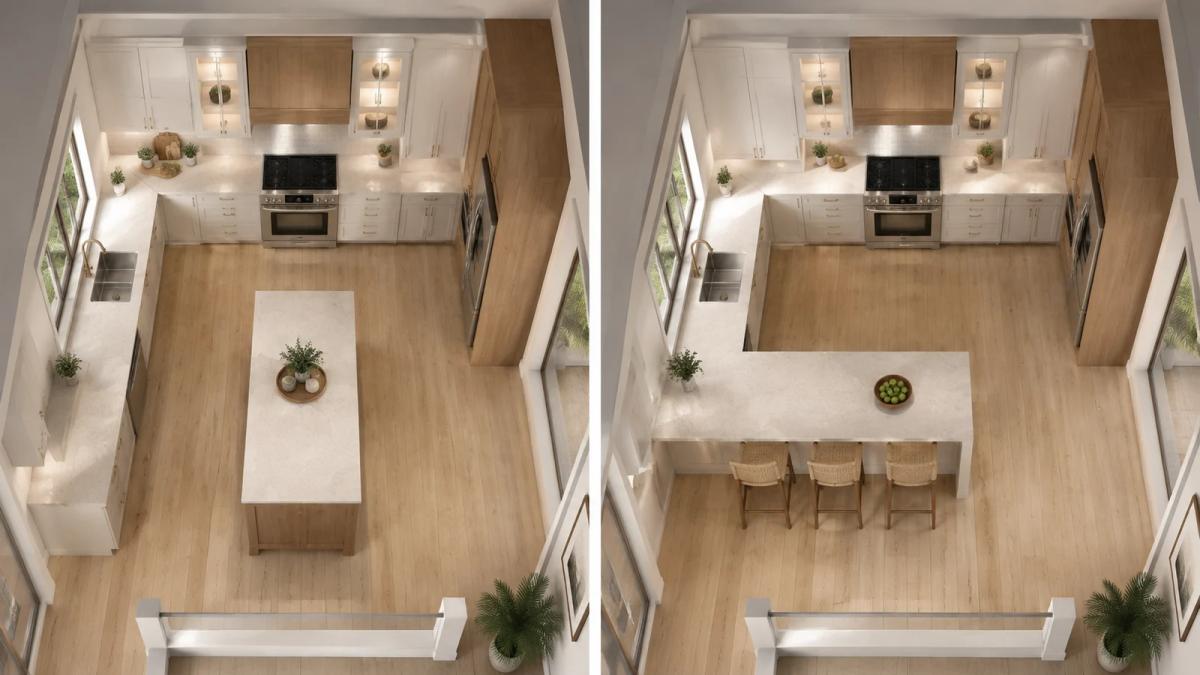
A kitchen island stands apart from the surrounding cabinets, with access around all four sides. A peninsula connects to a wall or cabinet run at one end. When comparing a kitchen island vs. peninsula, start with the room's layout, appliance access and the way your household uses the kitchen. Either can provide useful preparation space, storage and seating.
For a Tampa Bay kitchen remodel, the better choice is the one that makes ordinary routines easier: unloading groceries, preparing dinner, opening the dishwasher and sitting down without blocking someone else. A beautiful inspiration photo is a starting point. A measured plan tells you whether the idea works in your home.
Island or Peninsula? Compare the Everyday Tradeoffs
| What matters to you | Kitchen island | Kitchen peninsula |
|---|---|---|
| Moving through the room | Creates routes around both ends when the surrounding space allows. | Connects at one end, so the route into the work area needs particular attention. |
| Preparation space | Provides a separate work surface that can face the room. | Extends a connected counter run and can keep preparation surfaces close together. |
| Seating | Can place seats along one or more sides, depending on the design. | Can create a breakfast bar along the outer edge or open end. |
| Storage | Can include drawers, cabinets or appliances within a separate unit. | Adds storage along a connected run; any inside corner needs a practical access solution. |
| Defining the kitchen | Can sit within an open room without connecting to its perimeter. | Can establish a boundary between cooking and adjoining living areas. |
| Remodeling scope | Depends on the cabinetry, counters, utilities and finishes involved. | Also depends on the full scope; being attached does not automatically make it cheaper. |
What to Check Before Choosing a Kitchen Island
An island has to work with everything around it. Its footprint is only part of the space it uses: counter overhangs, occupied stools, open drawers and appliance doors all affect movement.
Walk through a few everyday situations with your designer. Can someone unload the dishwasher while another person reaches the sink? Where does a grocery bag land after the refrigerator opens? Can a seated person get up while someone passes behind them? Include the route to the patio, dining table or living room if it crosses the kitchen.
Next, decide what the island needs to do. A preparation surface with drawers is different from an island containing a sink, dishwasher or cooking equipment. Each choice changes storage, usable counter space and the work needed to install it.
Ask to see the proposal with appliance doors and seating in use. Clearances should be checked against the actual equipment, household needs and applicable requirements. A smaller island that leaves comfortable working room may serve you better than a larger one that fills the available floor.
When a Peninsula Can Be the Better Fit
A peninsula deserves consideration when it adds a useful counter without squeezing circulation around a separate island. It can help organize a kitchen that opens to another room, providing a place to prepare food on one side and sit or serve on the other.
The connected end matters. Review how you enter the kitchen, how corner storage opens and whether the peninsula sends people through the cooking area. A well-placed connection can support the layout; a poorly placed one can create a bottleneck.
If your existing peninsula is useful but feels heavy or dated, identify what you actually want to change. The problem might be a raised counter, limited storage access, dark finishes or awkward seating. Those concerns deserve their own design solutions. Replacing the peninsula with an island is one option, not a requirement for a fresh kitchen.
From Peninsula to Island: A Sarasota Project
TGA's modern farmhouse kitchen and breakfast nook remodel in Sarasota offers a real example of these choices coming together.
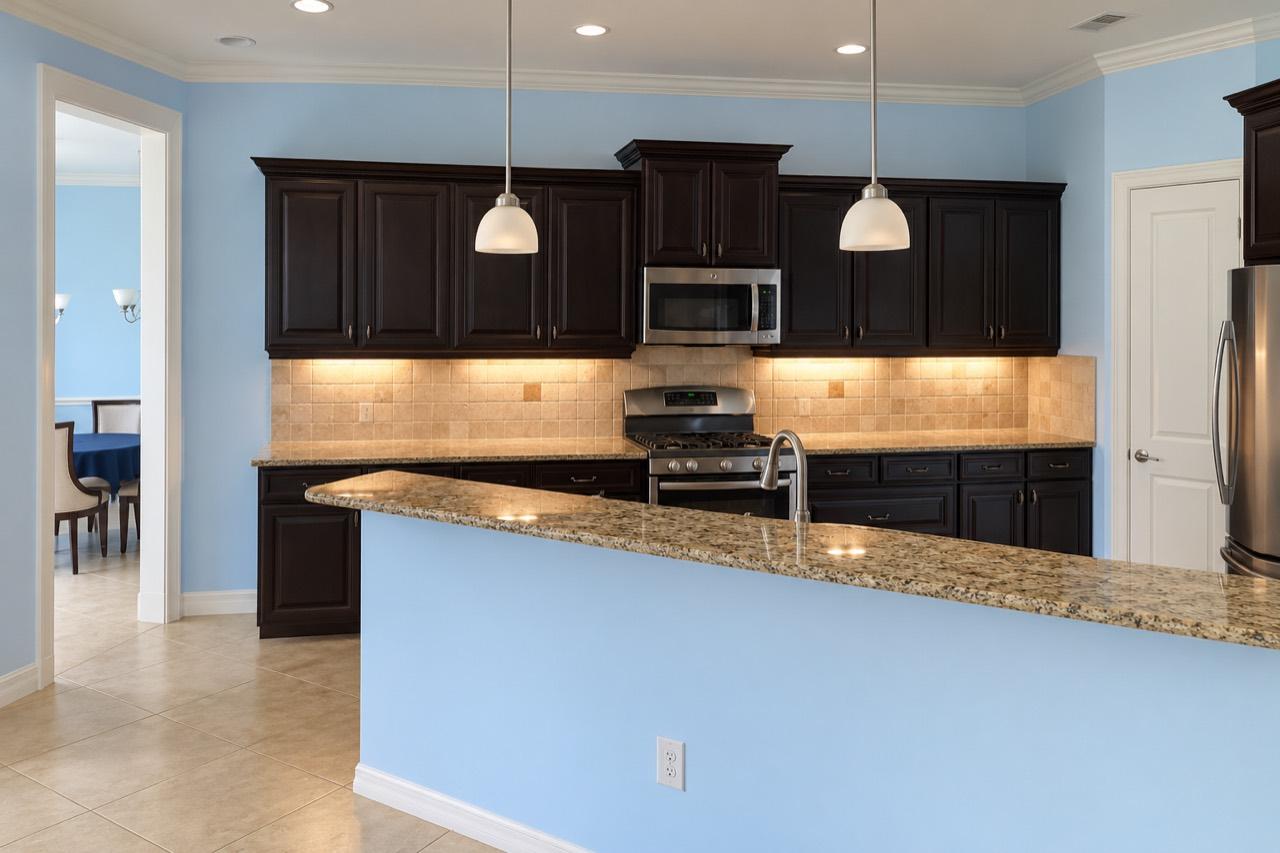
The earlier kitchen photo shows dark raised-panel cabinets, blue walls, a beige tile backsplash and a raised peninsula. In the finished kitchen, white Shaker cabinetry surrounds a wood-tone island with a pale veined countertop and seating. The island includes an apron-front sink opposite the seating, while black lantern pendants and warm metal finishes give the room a consistent design.
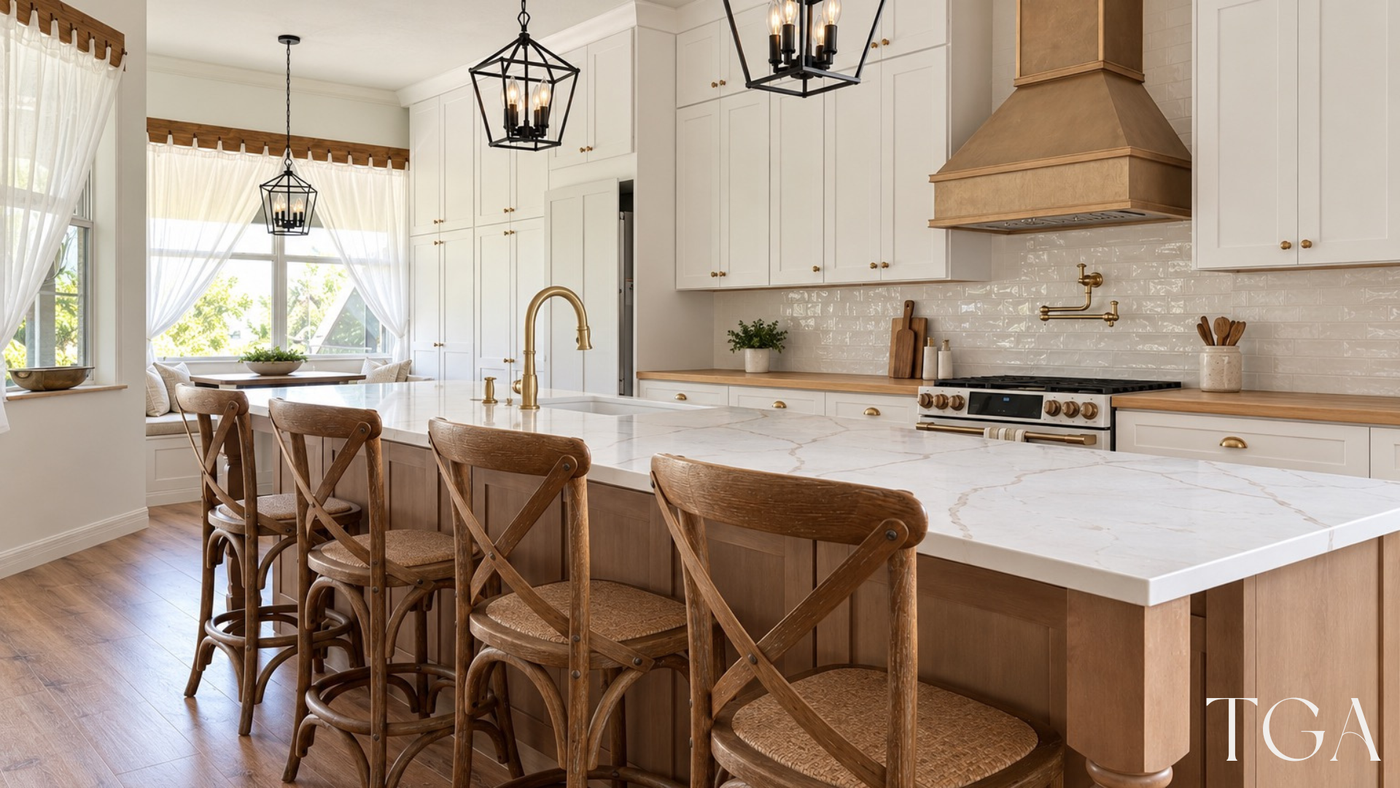
The adjoining breakfast nook is part of the story, too. Its built-in cushioned bench and round table provide another place to gather. When planning island seating, consider how it will work alongside the dining space you already have or want to create.
This example shows the visible difference between two arrangements. Your own plan still needs to resolve measurements, appliance locations and construction scope. The before and after views were photographed from different angles.
What Changes the Scope of a Conversion?
Changing a peninsula to an island can involve more than removing the connecting cabinets. Before comparing proposals, ask how each one handles these details:
- Flooring: What will be visible where the old cabinets stood? Can the existing floor continue through that area, or does the scope include a different solution?
- Cabinetry: Which ends and back panels will be exposed, and how will they be finished?
- Countertops: What shape, overhang and support does the selected surface require?
- Utilities and appliances: Will the sink, dishwasher, outlets, lighting or cooking equipment stay in their current positions?
- Adjacent finishes: Will nearby walls, ceilings, trim or backsplash areas need repairs?
Compare the same intended result in both proposals. A price that covers cabinets and counters may not include the utility work, floor repairs or finish details required by the layout. Ask for the inclusions, assumptions and remaining selections to be clear before approving the work.
Bring These Questions to Your Home Visit
Use this short checklist to explain what you want the new layout to solve:
- Where do people regularly get in each other's way?
- How many people prepare meals together, and how many seats would you actually use?
- Which appliances, flooring or nearby furniture do you want to keep?
- What should be easier to store, reach or clean?
- Would you give up some counter space to improve movement, or is preparation space the greater priority?
Bring room photos and a few examples of layouts you like. Point out the feature that matters in each image, whether it is the seating arrangement, storage or connection to another room.
Island and Peninsula Questions
Are kitchen peninsulas outdated?
A peninsula is a layout choice, not a style period. Cabinet profiles, finishes, counter levels, lighting and proportions all influence its appearance. A thoughtfully designed peninsula can work with a contemporary, traditional or farmhouse kitchen. Choose it for how it serves the room rather than whether a particular inspiration image includes an island.
Is a peninsula always cheaper than an island?
No. The cost depends on what you are building and what changes around it. Cabinet specifications, countertop size, appliances, utility work and floor or wall repairs can outweigh the difference between an attached and separate counter. Compare complete proposals for the actual designs instead of assuming one shape will cost less.
Can a small kitchen have an island?
Sometimes, but the available floor space must support both the island and the activities around it. Review open appliance doors, occupied seating, storage access and routes through the room. A peninsula or a different perimeter layout may deliver the preparation space you need while leaving more useful working room.
Plan a Kitchen That Works for Your Home
TGA Kitchens & Remodeling helps homeowners bring the layout, cabinetry and surrounding finishes into one plan. Start with a free TGA 5-star estimate based on an in-home visit, measurements and your needs. After you approve the proposal, we move into design and material selections. Construction begins after your signoff, so the layout decision becomes part of a coordinated remodel.