
Modern Whole-Home Remodel with a Custom Kitchen & Primary Suite in Sarasota
Before & After
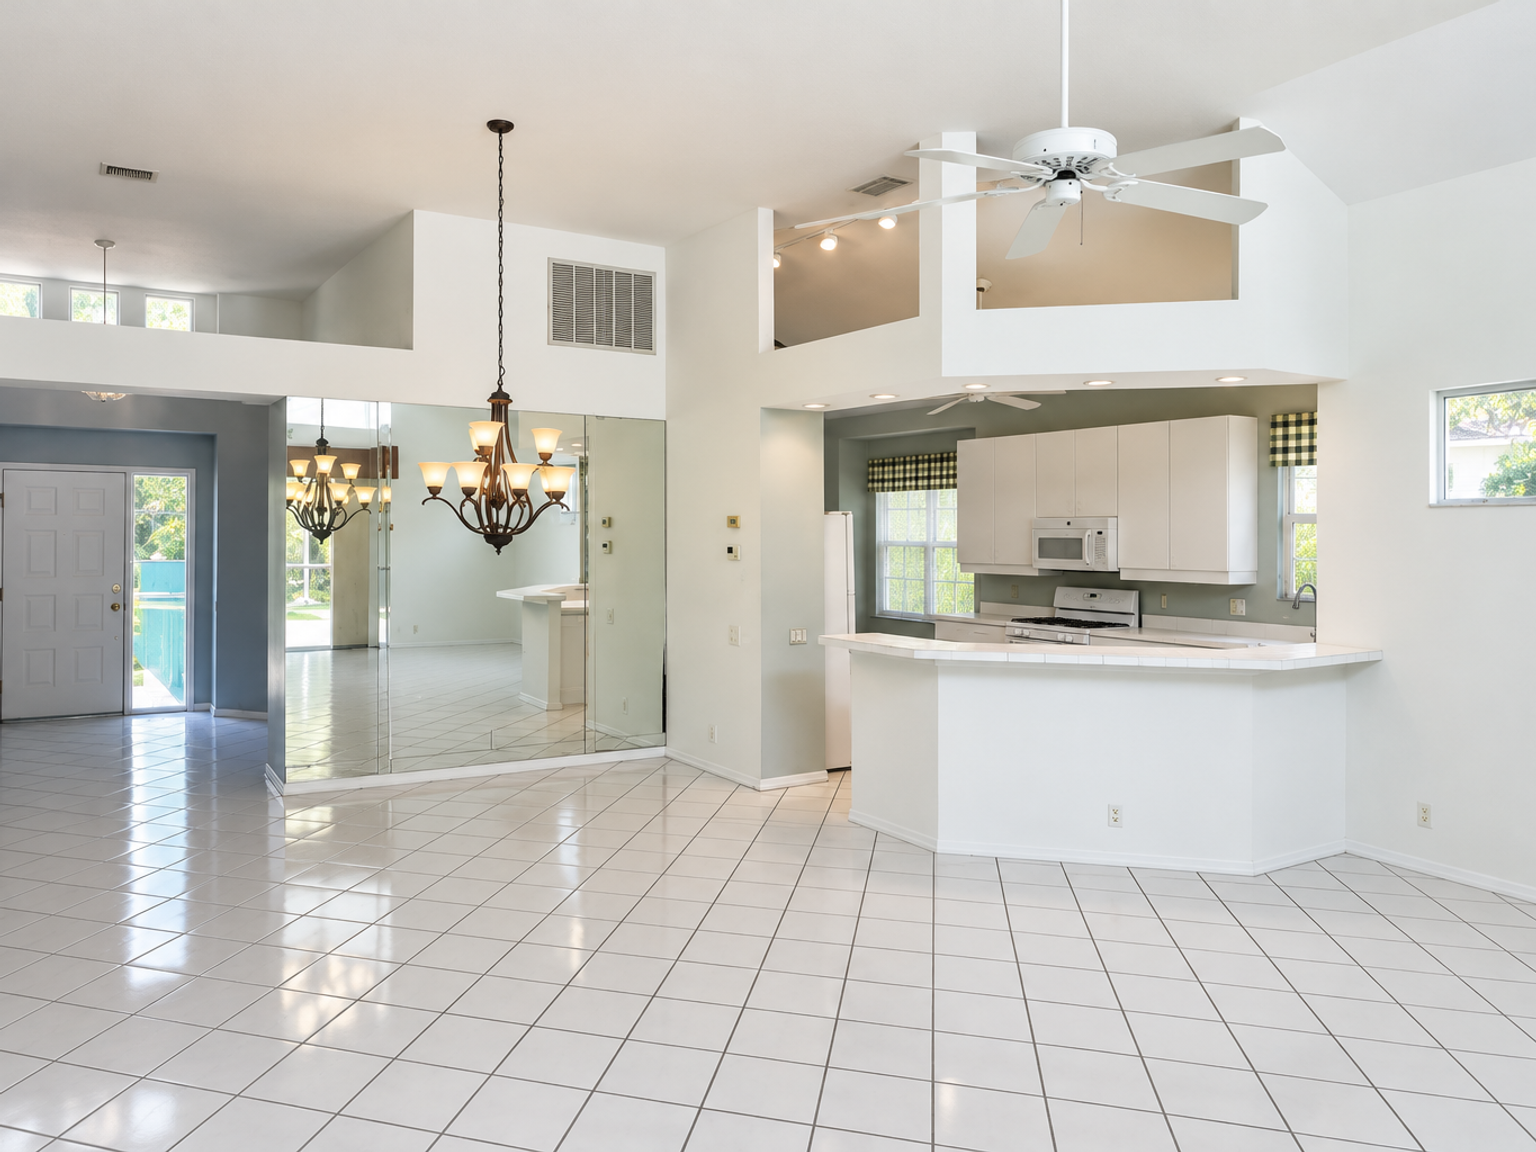
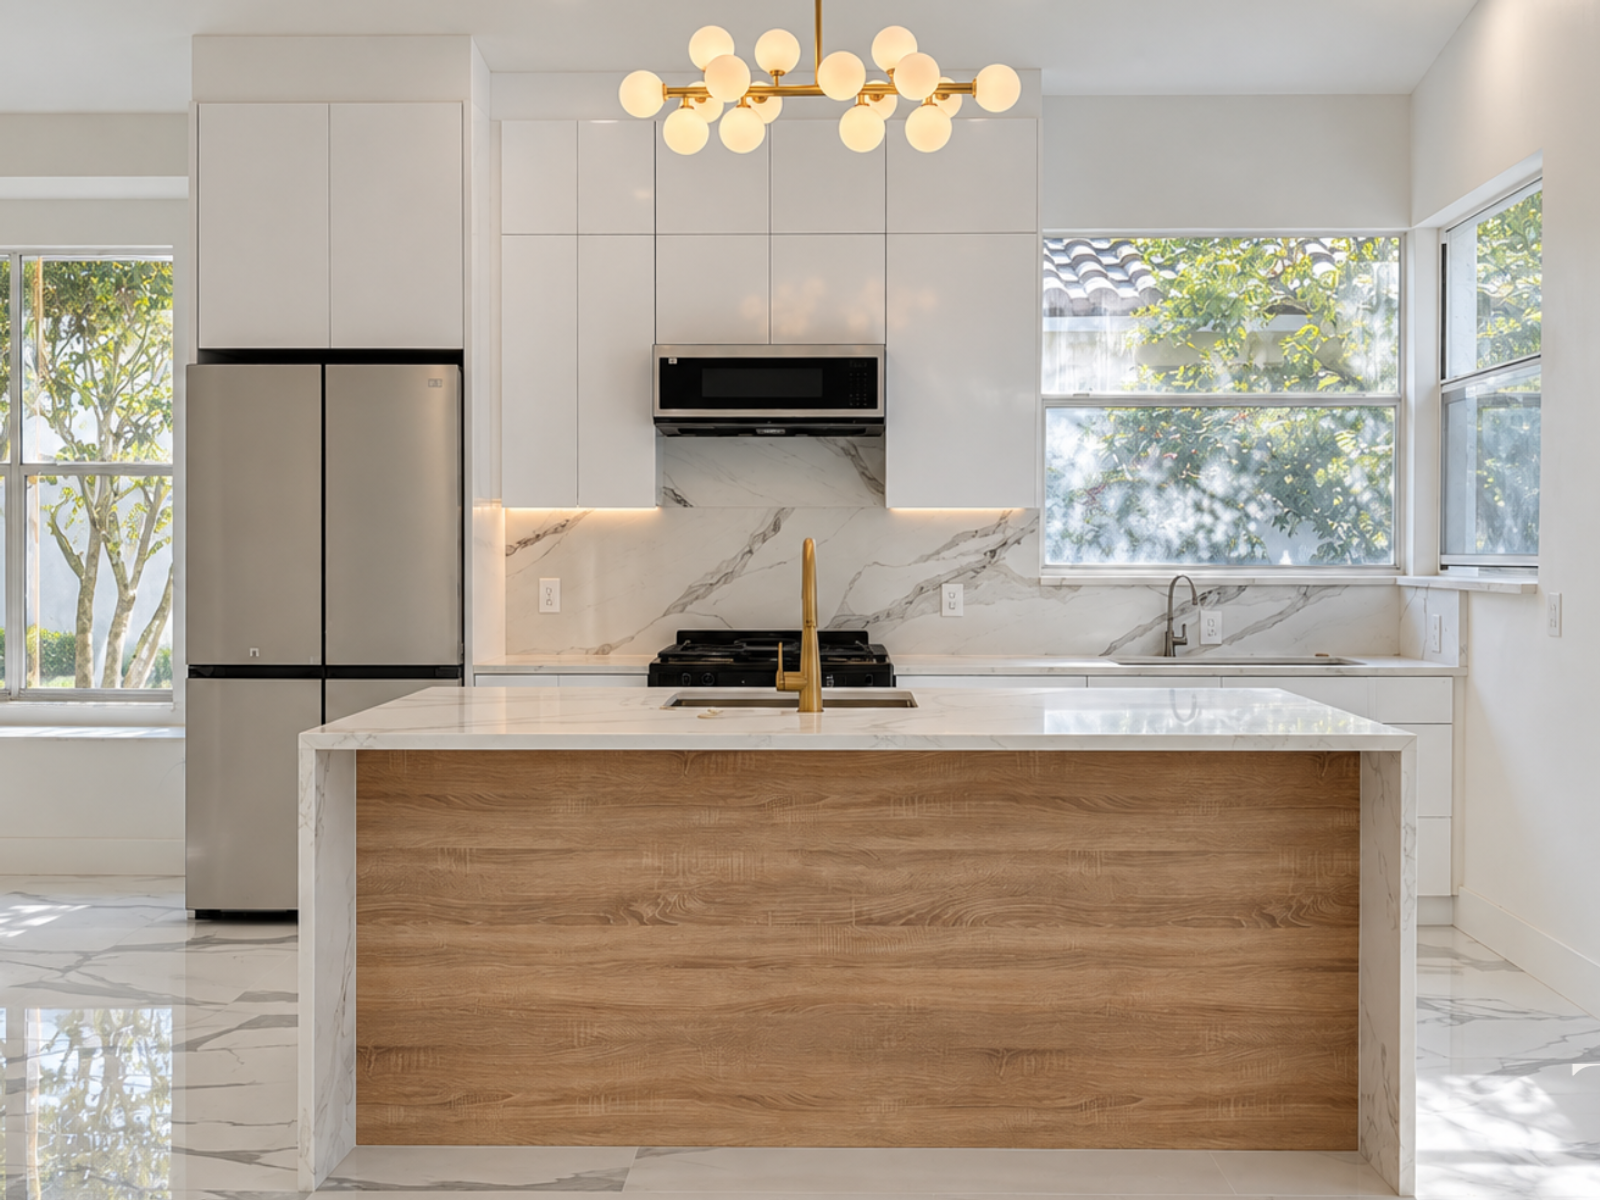
A modern Sarasota whole-home remodel featuring a custom white kitchen, a waterfall island, a primary suite with a dual shower and walk-in closet, and coordinated built-in storage.
This Sarasota whole-home remodel brings a custom kitchen, a primary suite and the surrounding living spaces together through white cabinetry, warm wood tones and bold gray veining. TGA Kitchens & Remodeling carried that combination into the bathrooms, closet, laundry and built-in storage, giving each area a distinct purpose within a consistent design.
A Custom Kitchen Centered on a Waterfall Island
The kitchen pairs glossy white flat-panel cabinets with a waterfall island framed by a white veined surface. A wood-tone panel faces the living area, adding warmth at the center of the room. The island holds a sink, gold faucet and dishwasher, while a second sink sits beneath the corner windows along the perimeter counter.
Tall cabinetry surrounds the refrigerator and extends above the cooking area. Under-cabinet lighting highlights the veined backsplash, and a branching globe fixture hangs over the island. The finished layout keeps the kitchen open to the adjacent living space and the view through the sliding doors toward the pool.
Connected Living Spaces and Coordinated Finishes
Large white floor tiles with sweeping gray veining continue through the photographed living areas. High ceilings, upper windows and broad sliding doors give these spaces an open, bright feel. At a windowed nook, a long built-in counter follows the wall, creating another usable surface with a view outside.
A Primary Bathroom with a Dual Shower and Double Vanity
The primary bathroom combines a double vanity with a wide glass-enclosed shower. Two vessel sinks sit on a veined counter above white cabinetry, with tall wood-tone storage on either side. Gold-framed mirrors and globe pendants bring the same warm details used in the kitchen into this part of the suite.
Inside the shower, two showerheads and handheld fixtures sit on opposite sides of a large window. Each side has a recessed niche, and a built-in bench runs along one wall. White tile with dramatic gray veining contrasts with the smaller rectangular floor mosaic. Gold trim and glass hardware finish the enclosure, while a frosted glass partition separates the toilet area.
A Walk-In Closet with Integrated Lighting
The walk-in closet uses wood-tone cabinetry along both sides, combining hanging sections, drawers, open shelving and upper cabinets. Lighting beneath the shelves illuminates the hanging spaces, and a full-height mirror adds a dressing area. The cabinetry echoes the primary bathroom storage and the kitchen island panel.
Storage and Finishing Details Beyond the Main Rooms
A second bathroom continues the white, wood and gold combination with a compact vanity and glass shower. In the laundry room, white cabinets above the washer and dryer sit beside a sink and additional counter space. Tall wood-tone cabinetry frames the nearby passage, while an entry built-in combines enclosed storage with a recessed bench beside the red front door.
Plan Your Sarasota Remodel
See our Sarasota kitchen remodeling services for help planning cabinetry, counters and the way your kitchen connects to the rest of your home.
For vanity and shower planning, explore our bathroom remodeling services in Sarasota.
Ready to discuss your whole-home project? Schedule a free TGA 5-star estimate. We visit your home to take measurements and understand your needs. After you approve the proposal, we move into design and material selections, with construction beginning after your signoff.



Ready for Your Own Transformation?
Let's discuss your kitchen or bathroom remodeling project.
Get a Free Consultation