

TGA Kitchens & Remodeling
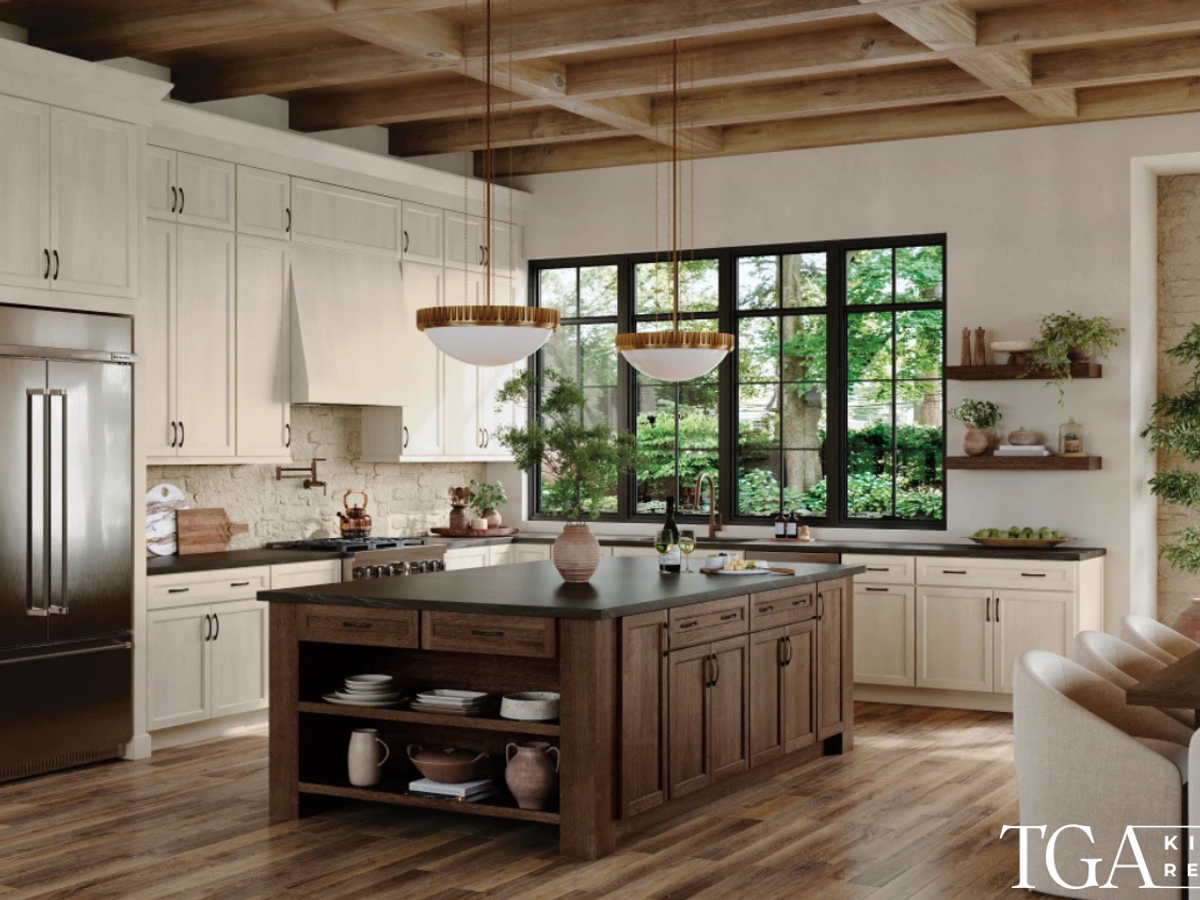
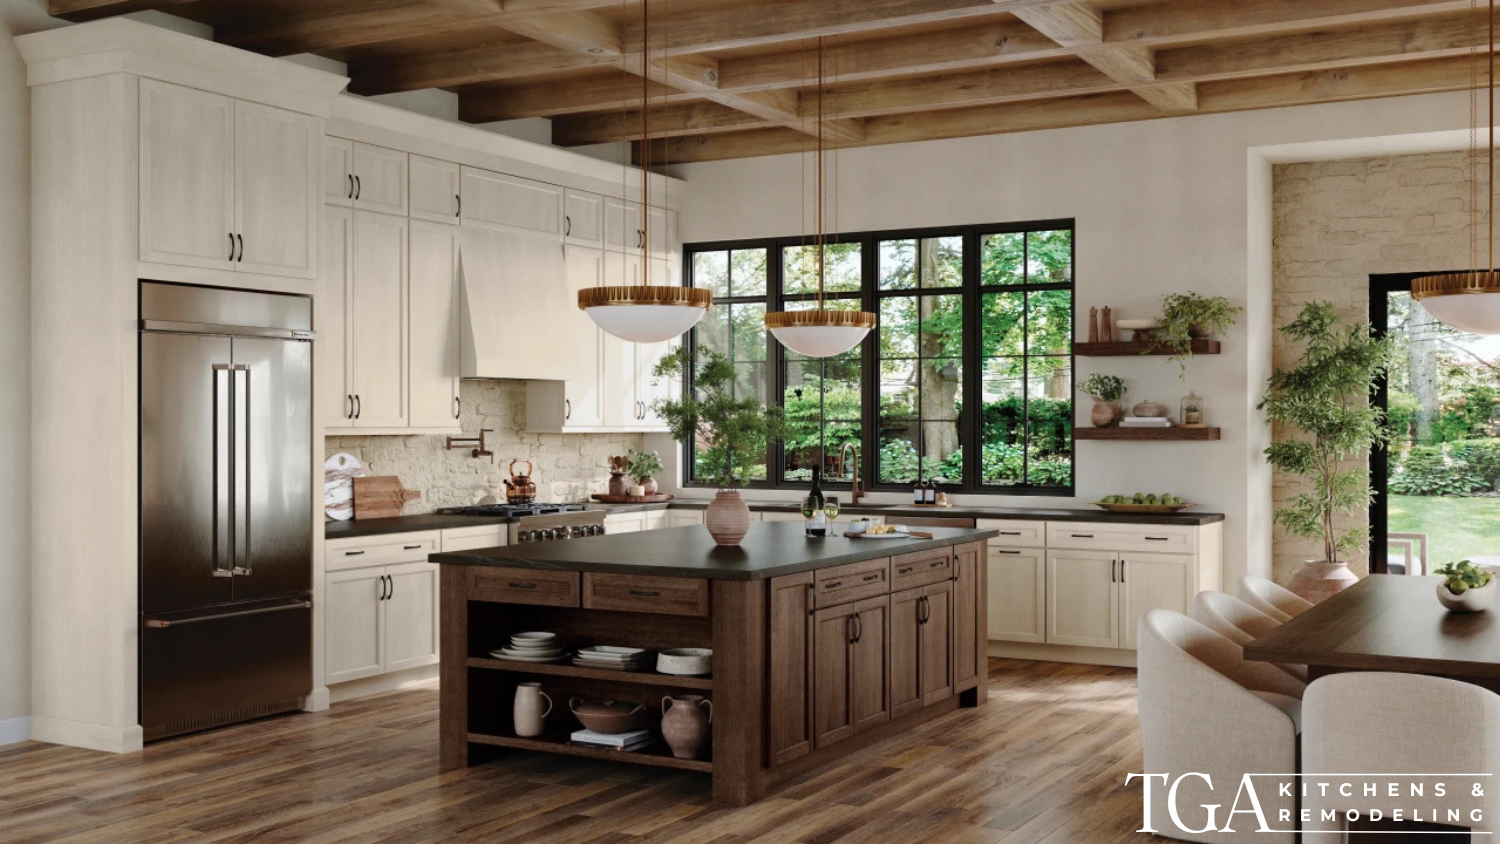
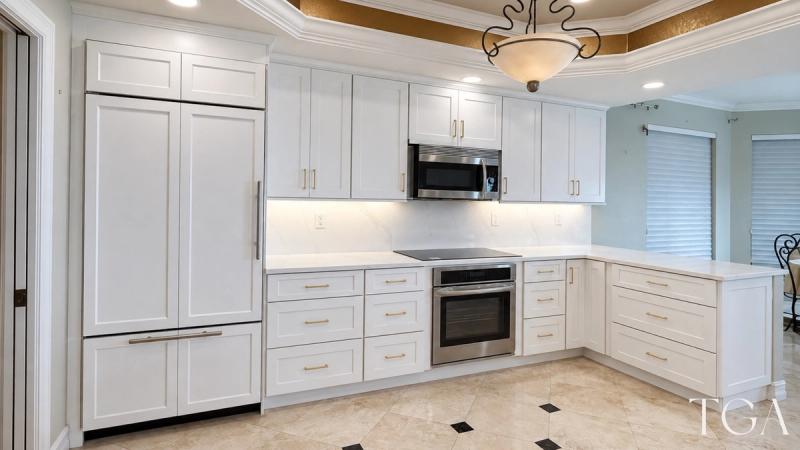
Kitchen design with light cabinetry, an island and coordinated finishes

Kitchen Remodeling in Clearwater, FL

A kitchen planned as a complete room. Connect your layout, cabinets and finishes with one team coordinating the remodel.

Get a Free Clearwater Kitchen Estimate

Start with a home visit, measurements and a discussion of your project.

*By submitting this form, you consent to receive calls and texts from us about your project. Msg/data rates may apply. Reply STOP to opt out.

  1. Award Winning Company

  2. Detailed Material Selections

  3. In-House Interior Designers

  4. Kitchen & Bath Showroom

Plan the room around how you cook and gather

TGA Kitchens & Remodeling helps Clearwater homeowners plan and build kitchens with the layout, cabinetry, surfaces and installation work considered together. Start with what needs to improve: storage, preparation space, circulation, appliance fit or a room that feels disconnected from the rest of the home.

A focused replacement and a complete layout change need different scopes. We visit the home, take measurements and discuss what stays before preparing your TGA 5-Star Estimate. The goal is a usable plan for your room, with clear decisions before construction.

Explore our nearby kitchen remodels

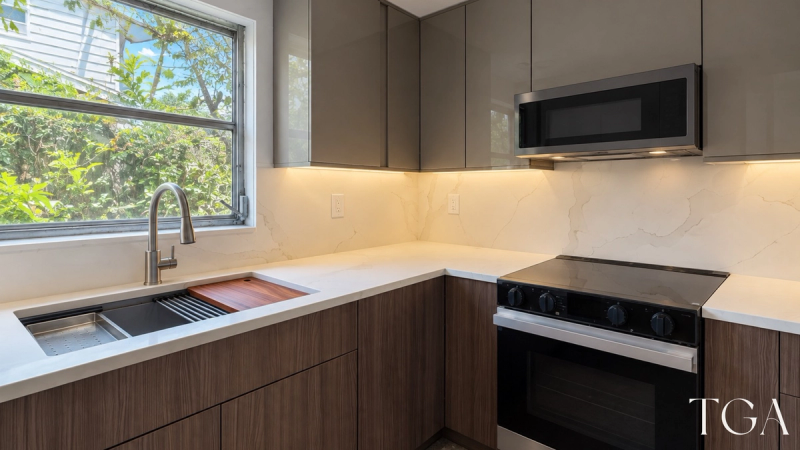
These completed St. Petersburg kitchens show different cabinet, storage and finish choices. They are nearby examples, rather than Clearwater project claims.

Keep the layout or change how the kitchen works?

Retaining useful sink, appliance and cabinet locations may reduce the work beyond the new finishes. Moving a sink, changing appliance positions, adding an island or opening a wall can involve plumbing, electrical and structural decisions.

Review cabinet-door swings, appliance clearances, seating and the routes through the room. An island is only useful if the surrounding space works. For a small or condo kitchen, better storage and carefully planned clearances can matter more than adding a large feature.

Connect cabinets, countertops and the finishing details

Compare stock, semi-custom and custom replacement cabinetry with the storage you need. Then coordinate countertop material, edge details, backsplash, flooring, fixtures, hardware and lighting. Appliance dimensions and installation requirements should be settled before cabinetry is finalized.

If the project is primarily replacement cabinetry, start with our Clearwater kitchen cabinet page. This page covers the complete kitchen remodel, including the layout and related installation work. For material decisions, see countertop options.

Clearwater condo and permit planning

For a condo, bring association requirements for approvals, plumbing and electrical changes, work hours, deliveries, elevator use and protection of shared spaces. Responsibility for particular building elements needs to be confirmed before changing the scope.

Permit requirements depend on the proposed work and property jurisdiction. The City of Clearwater permitting resources provide a starting point for city properties. TGA coordinates required permits and inspections for the agreed remodeling scope.

What affects kitchen remodeling cost in Clearwater?

Cabinet scope, surface selections, appliances, utility changes and the installation work shape the estimate. Keeping the layout and moving walls or fixtures are different projects. Access, existing conditions and condo restrictions can also affect preparation and construction.

Compare written proposals for the same work, including allowances, demolition, installation and finishing. Ask what is excluded and how changes are approved. A general online range cannot replace measurements and a review of the room.

From the first visit to construction

The home visit and measurements establish your needs for the TGA 5-Star Estimate. After proposal approval, the project moves into design and material selections. Review the layout and coordinated finishes, then provide your signoff before work begins.

Discuss the construction sequence, deliveries and the time the kitchen will be out of use. Planning and ordering are separate from demolition. Product availability, inspections and existing conditions can affect the schedule, so confirm how updates and changes will be handled.

Bring these details to your consultation

Have photos, the property address, your priorities and any appliance information ready. Note what you want to keep, what does not work now and any association requirements. Share a working budget and the household arrangements that construction needs to account for.

Our kitchen planning guide can help you prepare. Homeowner estimates are free; contact TGA to confirm the appropriate appointment for on-market, commercial or multifamily work.

Serving Clearwater from our St. Petersburg design center

Call (727) 800-4050 to discuss your kitchen. Our design center is at 4940 66th St N, St. Petersburg, FL 33709, where you can compare materials and finishing choices together.

For work beyond the kitchen, see Clearwater home and condo remodeling and Clearwater bathroom remodeling. Tell us which parts of the renovation need to be coordinated.

Plan your kitchen visit

  • Priorities: What to keep and what needs to improve
  • Layout: Appliances, clearances and storage
  • Selections: Cabinets, surfaces and finishes
  • Property: Access and association requirements

Financing Specials

Build now. Pay over time.

Our home improvement payment options help you create your dream home.

Special Offer

LOW APR for 12 Months*

on qualified projects

  1. Apply Online
    2-minute form
  2. Get Approved
    Quick decision
  3. Build Your Dream
    Pay over time
Learn More

*Subject to credit approval. Ask for details.

Clearwater kitchen remodeling questions

How much does a kitchen remodel cost in Clearwater?

Cost depends on the cabinet and surface scope, appliances, utility changes, installation work and existing conditions. TGA measures the room and discusses your needs before preparing a written proposal with included work, allowances and exclusions.

Can you remodel a small kitchen or a condo kitchen?

Yes. We review storage, clearances, appliance fit and the practical layout. For a condo, bring the association’s approval, delivery, access and work-hour requirements before finalizing the scope.

Can I keep the layout and replace cabinets and countertops?

Yes. We can discuss a focused replacement. Appliance dimensions, backsplash connections, flooring, plumbing and finishes still need to be considered so the new work connects properly to what stays.

Do you offer cabinet refacing?

No. TGA installs replacement cabinetry. We can help you compare stock, semi-custom and custom cabinet options for your kitchen.

Do kitchen renovations need permits?

Requirements depend on the work and the responsible jurisdiction. Plumbing, electrical and structural changes need particular attention. TGA coordinates the required permits and inspections for the agreed scope.

How long will my kitchen be out of use?

That depends on the construction sequence, products, approvals and existing conditions. Planning and ordering happen separately from demolition. We discuss the schedule and household arrangements before work begins.

Can I see examples of TGA kitchen work?

This page links to two completed St. Petersburg kitchens nearby, with project photos and descriptions. They are identified by their actual locations rather than presented as Clearwater projects.

How do I start, and is the estimate free?

Call (727) 800-4050 or use the estimate form. Homeowner estimates are free and start with a home visit, measurements and a discussion of your needs. Design and material selections follow proposal approval, with your signoff before construction.

Ready to plan your Clearwater kitchen?

Tell us about the room and the changes you have in mind. Start with a home visit and measurements for your TGA 5-Star Estimate.

Kitchen design with light cabinetry, an island and coordinated finishes

Estimate starts with

Your needs + measurements

Free

Quote