
Bright White Kitchen Remodel with Custom Pantry in St. Petersburg
Before & After
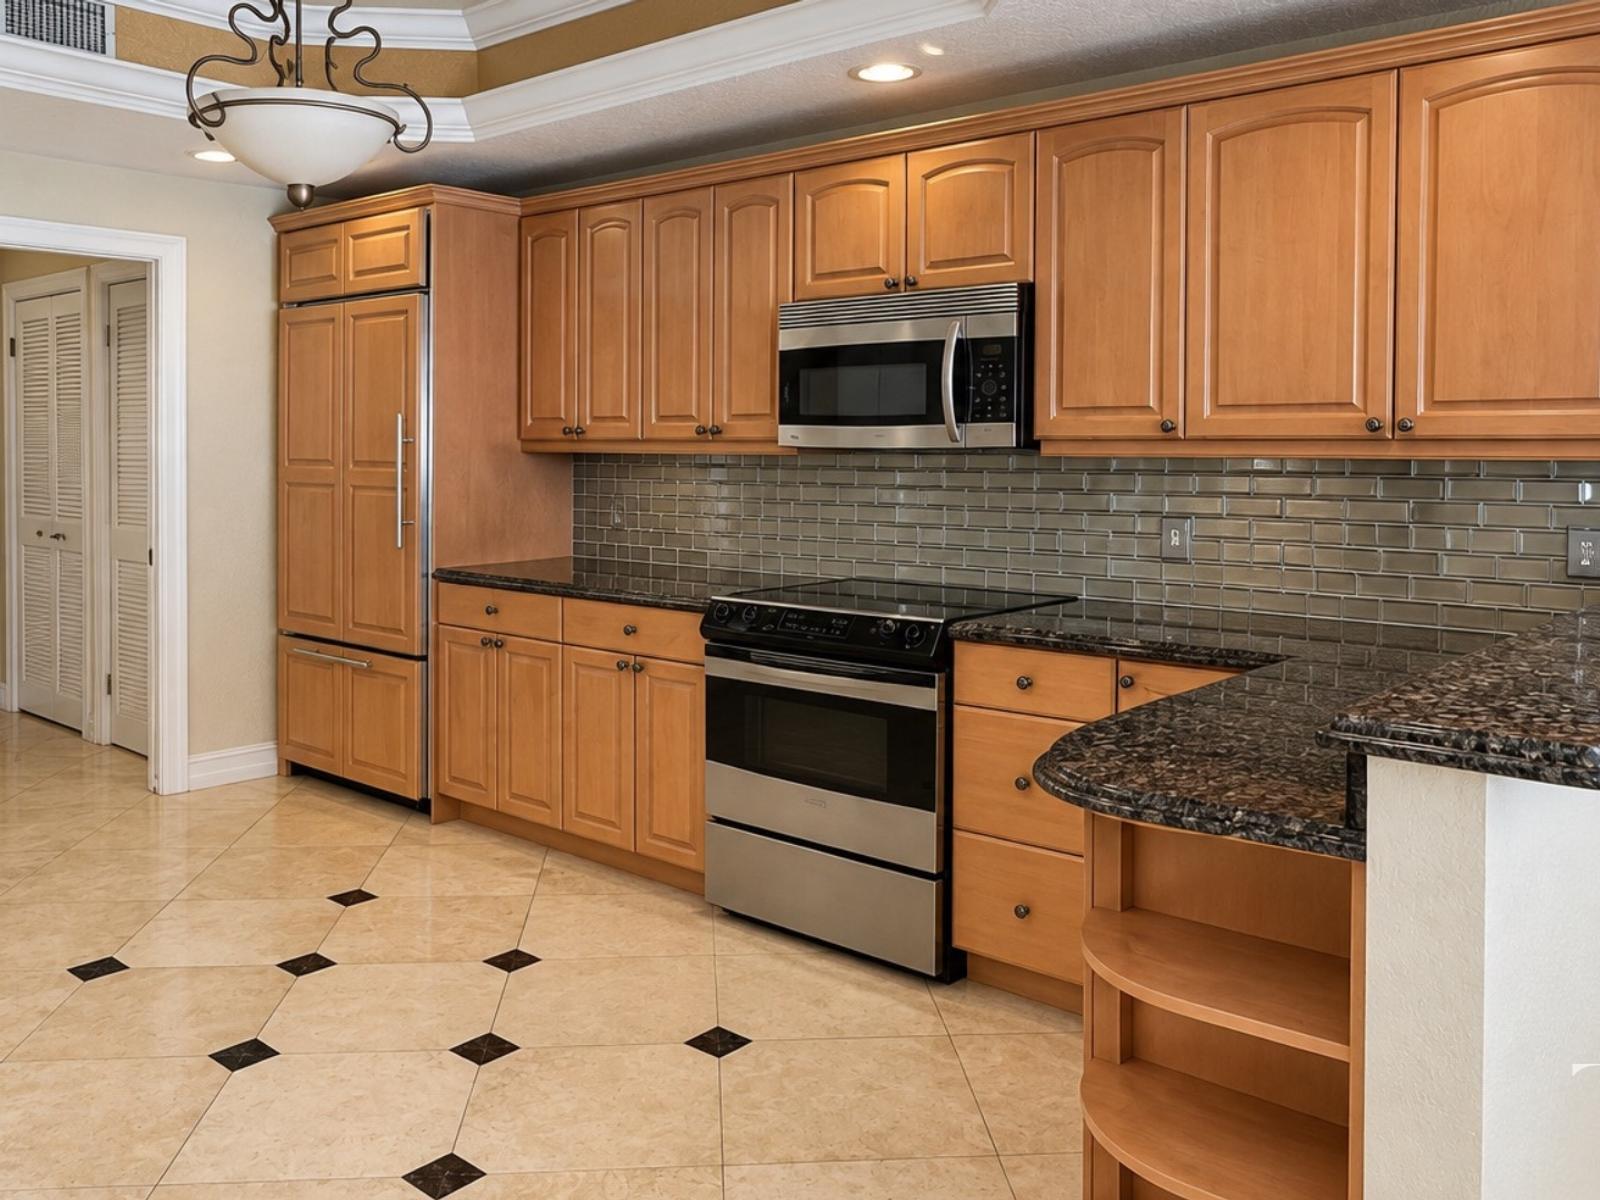
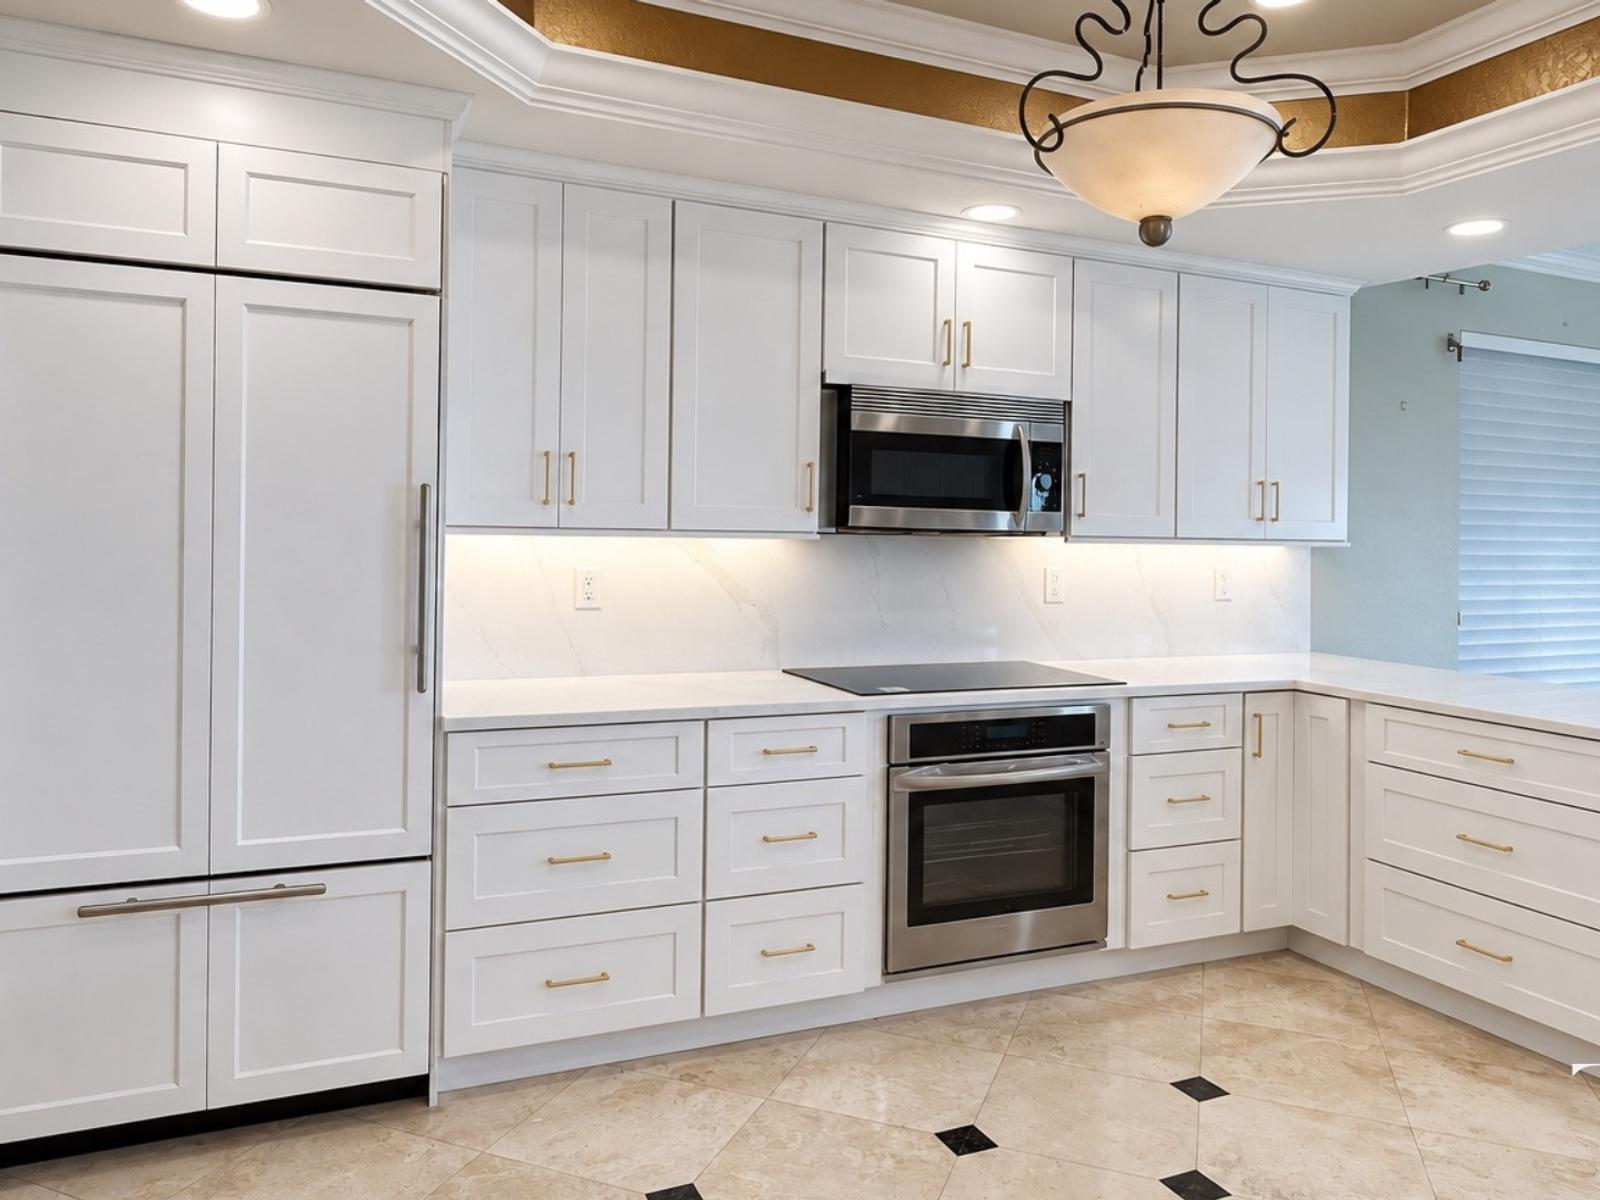
TGA Kitchens & Remodeling transformed this St. Petersburg kitchen from brown cabinetry and dark counters to a bright white kitchen with expanded drawer storage, a light backsplash and an organized custom pantry. See the original kitchen alongside five finished views.
From brown cabinets to a bright white St. Petersburg kitchen
The original kitchen paired brown cabinetry with dark counters and a gray tile backsplash. The finished room uses white cabinet fronts, light counters and a softly veined backsplash to create a brighter setting. Gold-tone hardware adds a warm accent to the white cabinetry.
The before and after views show the cooking area in the same part of the kitchen, with tall storage to one side and a counter return toward the dining area. The transformation is easy to compare against familiar details such as the ceiling light, tray ceiling and patterned floor.
More drawer storage along the cooking wall
In the original kitchen, curved open shelves finished the end of the counter. The completed kitchen uses wide drawer fronts at that end, with additional drawers beside the oven. Tall white cabinetry and a consistent cabinet profile give the cooking wall a more unified appearance.
Under-cabinet lighting illuminates the backsplash and work surfaces. The finished sink-side view shows the same white cabinetry continuing around the corner, with a gold-tone faucet and storage below the counters. The light finishes connect the cooking and sink areas visually.
A custom pantry with storage inside the doors
The original pantry had shelves behind a folding door. The redesigned pantry brings together shelves, a central drawer and lower storage compartments. Racks inside both doors provide another row of shallow storage that is visible when the doors are open.
The wider finished view shows how the pantry sits beside the kitchen, while the close-up makes the individual compartments easier to see. This is one of the clearest before-and-after changes in the project: the pantry becomes an organized part of the kitchen rather than simply a set of shelves behind a door.
Compare the original kitchen and finished remodel
The gallery contains eight original photos: three before views and five finished views. Two comparisons focus on the cooking wall and pantry. Because the camera positions differ, each pair is displayed side by side so you can compare the cabinets, counters and storage without an artificial alignment.
Planning a similar transformation? Explore our kitchen remodeling services in St. Petersburg to discuss your layout, storage needs and finish selections.
For another local cabinetry palette, see our two-tone kitchen remodel in St. Petersburg with wood-grain lower cabinets and taupe upper cabinets.
Start with your kitchen and your storage needs
This project was completed by TGA Kitchens & Remodeling. We begin with a free TGA 5-star estimate based on measurements and your needs. A designer or project manager visits depending on the project type. Once you approve the proposal, we move into design and material selections, followed by construction after signoff.
Contact TGA to discuss your St. Petersburg kitchen remodel.



Ready for Your Own Transformation?
Let's discuss your kitchen or bathroom remodeling project.
Get a Free Consultation