
Kitchen Backsplash Ideas: How to Choose Tile, Color and Layout
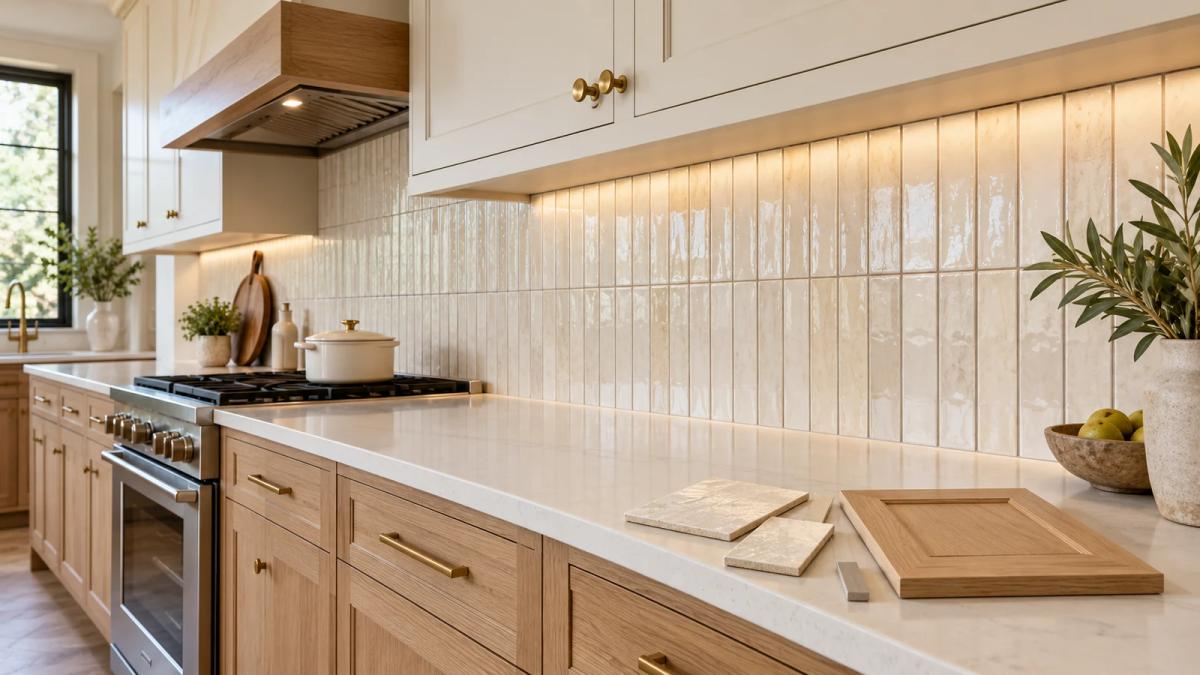
A good kitchen backsplash works with your cabinets, countertops and lighting. Start with those surfaces, then decide whether the backsplash should add color, introduce pattern or keep the room visually quiet.
The same tile can look completely different with another grout color or layout. These kitchen backsplash ideas will help you narrow your choices and plan the details that inspiration photos often leave out.
Key Takeaways
- Choose the backsplash beside actual cabinet and countertop samples, with the materials facing the way they'll be installed.
- Compare complete combinations: tile, layout, grout, edge finish and lighting.
- Include height, corners, outlets and wall preparation in the plan before approving an installation quote.
Start With One Complete Sample Board
Build your backsplash choice around the hardest surface to change. If you're keeping the countertop, begin there. For a full remodel, compare the cabinet, counter and backsplash selections together before ordering.
Place the counter sample flat. Stand the cabinet and backsplash samples upright behind it. Include your handle finish and a grout sample so you're judging the whole combination.
Choose a starting role for the backsplash:
- A quiet background: A restrained color and gentle grout contrast keep attention on the cabinets or countertop.
- The main feature: A stronger color or distinct pattern gives the wall more presence.
- A connection between finishes: A shared background color can tie together contrasting cabinets and a patterned counter.
If every surface has a prominent pattern, remove one sample and try a simpler version. You may find the favorite material looks better with less competition.
Five Kitchen Backsplash Ideas Worth Comparing
1. Rectangular Tile With a Soft Grout Contrast
Rectangular tile is a flexible starting point when the counter already has visible veining. Compare a familiar staggered arrangement with straight, aligned rows using the same tile.
A grout shade close to the tile makes the individual pieces less prominent. Strong contrast outlines each rectangle and makes the layout a larger part of the design.
Try warm white beside cream cabinetry, or a pale gray beside cooler finishes. Neither pairing is a rule. The samples need to work with your particular cabinet door and counter.
2. Vertical Stacked Tile for a Clear Repeating Pattern
Vertical stacked tile places rectangular pieces upright in aligned columns. It gives you a noticeable pattern without adding several colors.
Consider it with plain cabinet fronts and a counter that has limited movement. Before choosing a tile size, ask to see how whole tiles and cuts will fit beneath the cabinets.
Check the narrow spaces beside a window or hood, too. A layout that looks balanced on a large showroom panel may leave awkward strips in your kitchen.
3. Handmade-Look Tile for Variation in One Color
Handmade-look tile can offer shifting shades and an uneven-looking surface within a restrained palette. It's an option when you want detail without a printed pattern.
Review several pieces together. One pale sample won't show how darker tiles may appear across the finished wall.
Look at the surface beneath the planned under-cabinet lighting. Reflections and shadows may make the variation more noticeable. Confirm the actual material and care instructions; “handmade-look” describes an appearance.
4. A Small Mosaic or Herringbone Feature
A mosaic or herringbone arrangement can give a plain kitchen a focal point. Herringbone uses rectangular pieces in an angled, repeating pattern. Decide whether that pattern belongs across the entire backsplash or in one defined area.
For a feature behind the range, review its relationship to the hood, surrounding cabinets and nearby outlets. Ask for a drawing that shows where the pattern starts and ends.
Include the grout color in that review. A small repeating shape can read as texture with similar grout, or as a strong graphic pattern with contrasting grout.
5. Large Tile or a Slab Backsplash
Large pieces are worth considering when you prefer fewer visible divisions across the wall. A slab backsplash can also continue the appearance of the countertop upward.
Review the planned joints, exposed edges and cutouts before approving the look. For a veined surface, ask how the pattern will run across adjoining pieces and turn at corners.
Have the installer confirm suitability behind your range using the surface and appliance manufacturers' instructions. A countertop product isn't automatically the right choice for every wall application.
Pair the Backsplash With White or Two-Tone Cabinets
With white cabinets, first check the white itself. Hold a tile sample against the door and compare their warm, cool or creamy undertones.
If the two whites look unintentionally different, try a clearer contrast. A muted color or slightly deeper neutral may be easier to coordinate than a near match.
For two-tone cabinets, test the backsplash with both finishes visible. Give extra attention to tall cabinets and any island you can see from the same viewpoint.
You don't need to repeat every cabinet color in the tile. A simple backsplash can connect the room through the countertop's background color instead.
A TGA Backsplash Example in St. Petersburg
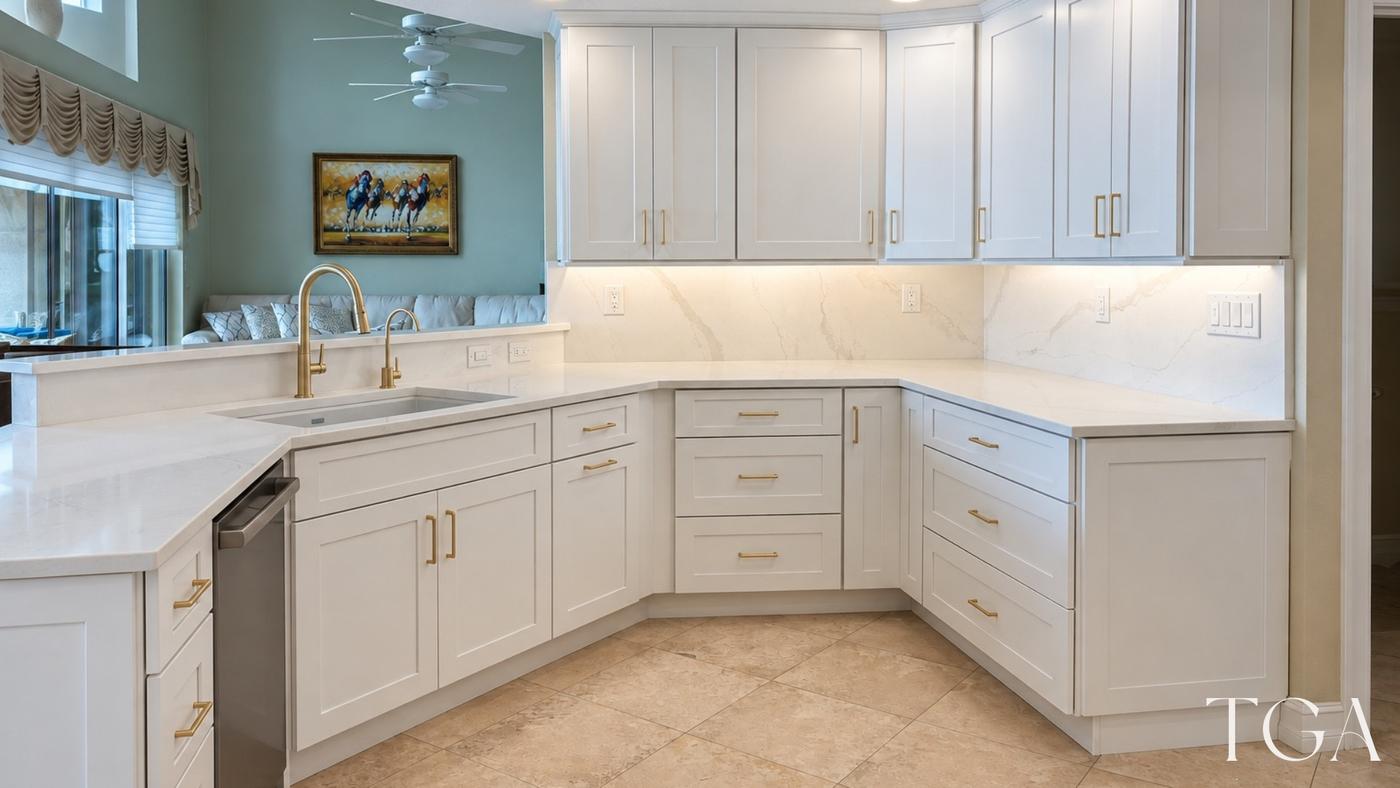
Our Bright White Kitchen Remodel with Custom Pantry in St. Petersburg combines white cabinet fronts, light counters and a softly veined backsplash. Gold-tone hardware adds another finish, while under-cabinet lighting illuminates the wall and work surfaces.
The useful idea here is coordination. The backsplash contributes pattern while staying within the kitchen's light palette. It doesn't need a strong color contrast to have a visible role.
When reviewing a similar combination, look at the backsplash from the cooking area and sink corner. Check how it connects the surfaces across both views.
Decide How High the Backsplash Should Go
Choose the stopping points from your kitchen's layout. A backsplash can finish beneath upper cabinets, rise behind a hood or cover a wall with open shelving.
Don't choose a height from a photo without checking your own cabinets, windows and appliances. Draw the entire wall so the top and side edges look intentional together.
If the counter has an existing raised strip at the back, include it in the decision. Keeping it creates another horizontal line. Removing it introduces separate work that belongs in the scope.
Confirm the treatment around window trim and at cabinet ends. The cabinet edge and countertop edge may not line up, so mark the chosen stopping point clearly.
Settle Edges, Outlets and Lighting Together
These small details can change how the finished backsplash reads.
Edges: Choose the exposed edge treatment with the tile. Review the actual trim piece or profile beside cabinet hardware, especially when metal finishes will sit close together.
Outlets: Show outlet and switch locations on the backsplash drawing. Discuss any proposed relocation with the contractor and electrician before settling the pattern. Electrical requirements still govern the final placement.
Lighting: Look at samples with overhead and under-cabinet lights on. Then check them in daylight. A glossy finish, textured face or dark grout may look different under each condition.
View the combination from your usual seating area as well as close up. The backsplash should work from across the kitchen, where individual sample details become one larger surface.
Check the Care Routine Before Choosing the Material
Ask for the care instructions for the exact tile, grout and any sealer being quoted. Material names alone don't give you the complete cleaning routine.
Daltile recommends nonabrasive cleaners for its glass and metal tile. Its guidance treats natural stone separately from manufactured tile. See Daltile's care and maintenance guide.
If you're considering marble or limestone, check your usual cleaning products. Daltile advises against cleaners containing lemon, vinegar or other acids on those stones. See its natural stone care answers.
Choose a surface whose care requirements fit how you use the kitchen. Ask whether the grout or tile needs sealing, and have that responsibility recorded.
What Should a Backsplash Quote Include?
A useful quote identifies the selected finish and the work needed to install it. Ask for these details before comparing totals:
- The exact tile or slab, finish, layout and grout selection.
- The measured area, height, side returns and stopping points.
- Removal of the old backsplash and any countertop strip.
- Wall preparation and how unexpected damage will be handled.
- Edge pieces, corners, joints and appliance-area details.
- Any electrical work, lighting changes and associated repairs.
- Who supplies materials, confirms quantities and keeps spare pieces.
- Cleaning, sealing where required, and final care instructions.
If you change the layout or material, ask for an updated scope. A quote for simple rows doesn't describe the same work as a detailed feature with several transitions.
Bring Your Kitchen Plan Together With TGA
For your Tampa Bay kitchen remodel, bring your favorite backsplash ideas, current kitchen photos and a list of what you want to keep. We can discuss how the backsplash fits with your cabinets, countertops and overall project scope.
Request a kitchen remodeling estimate.