
Two-Tone Kitchen Remodel in St. Petersburg
Before & After
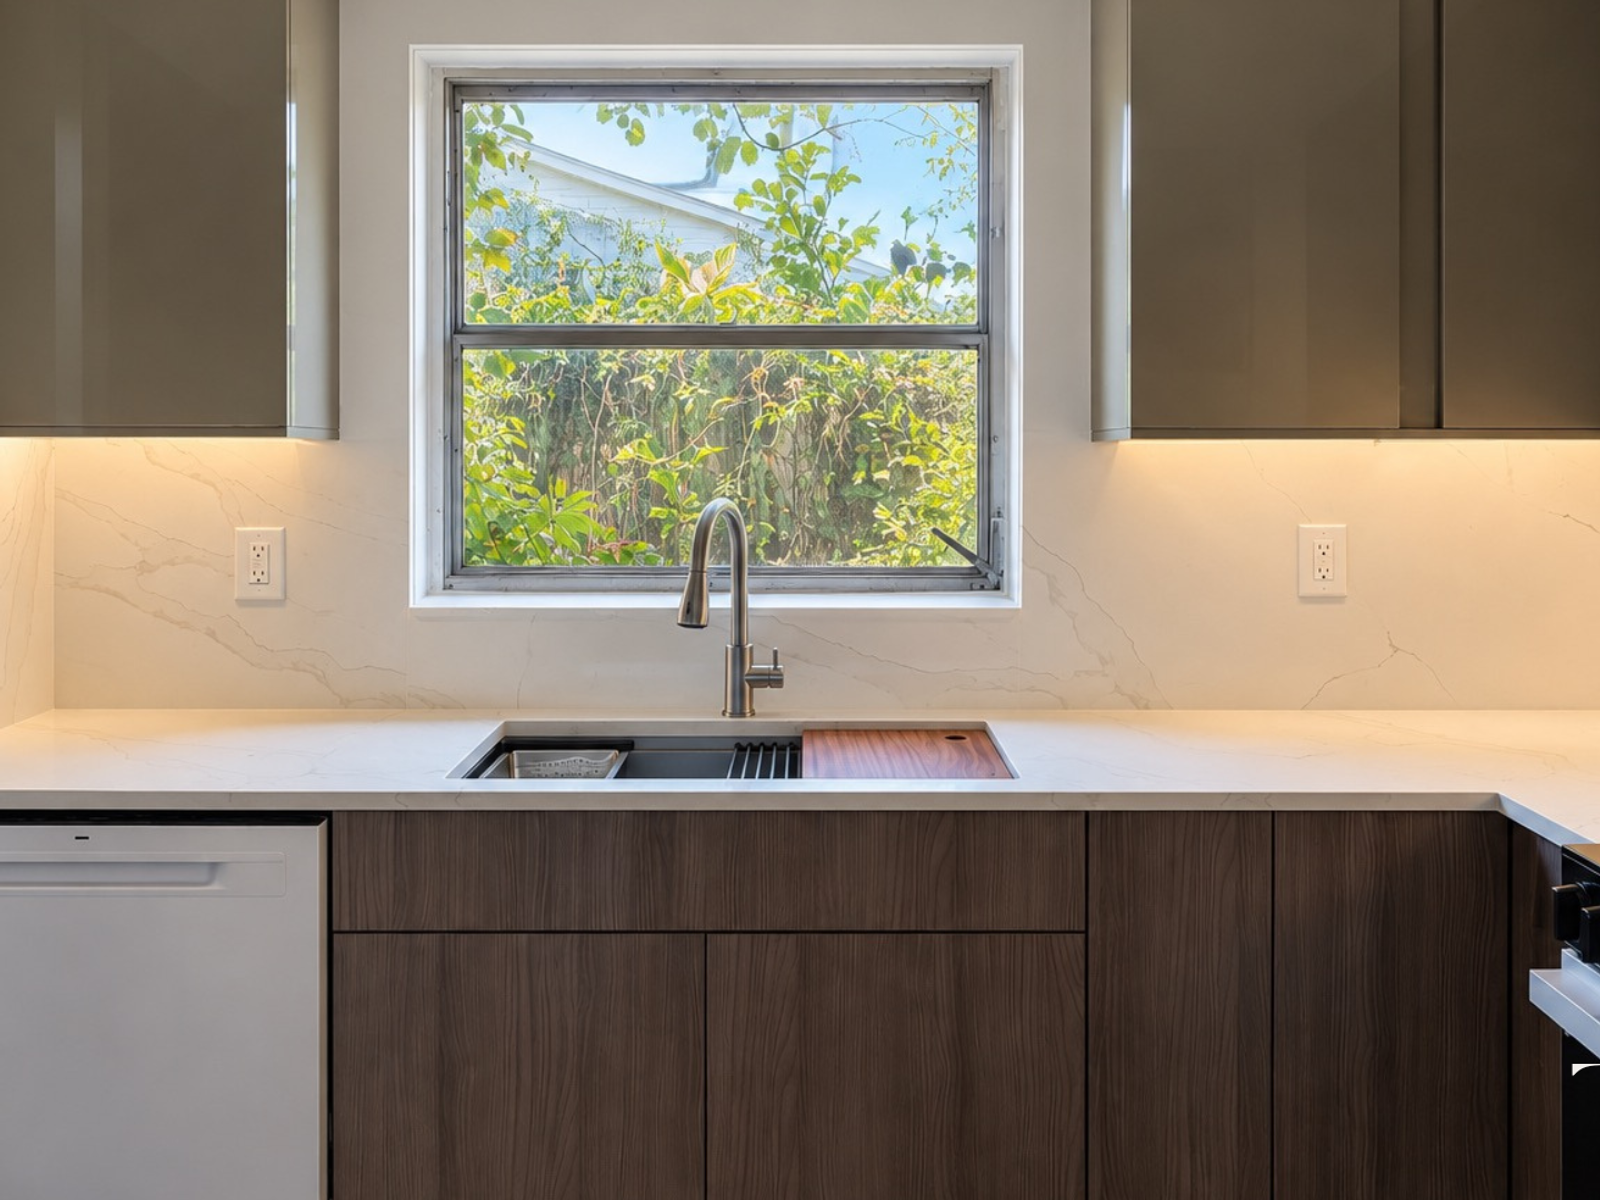
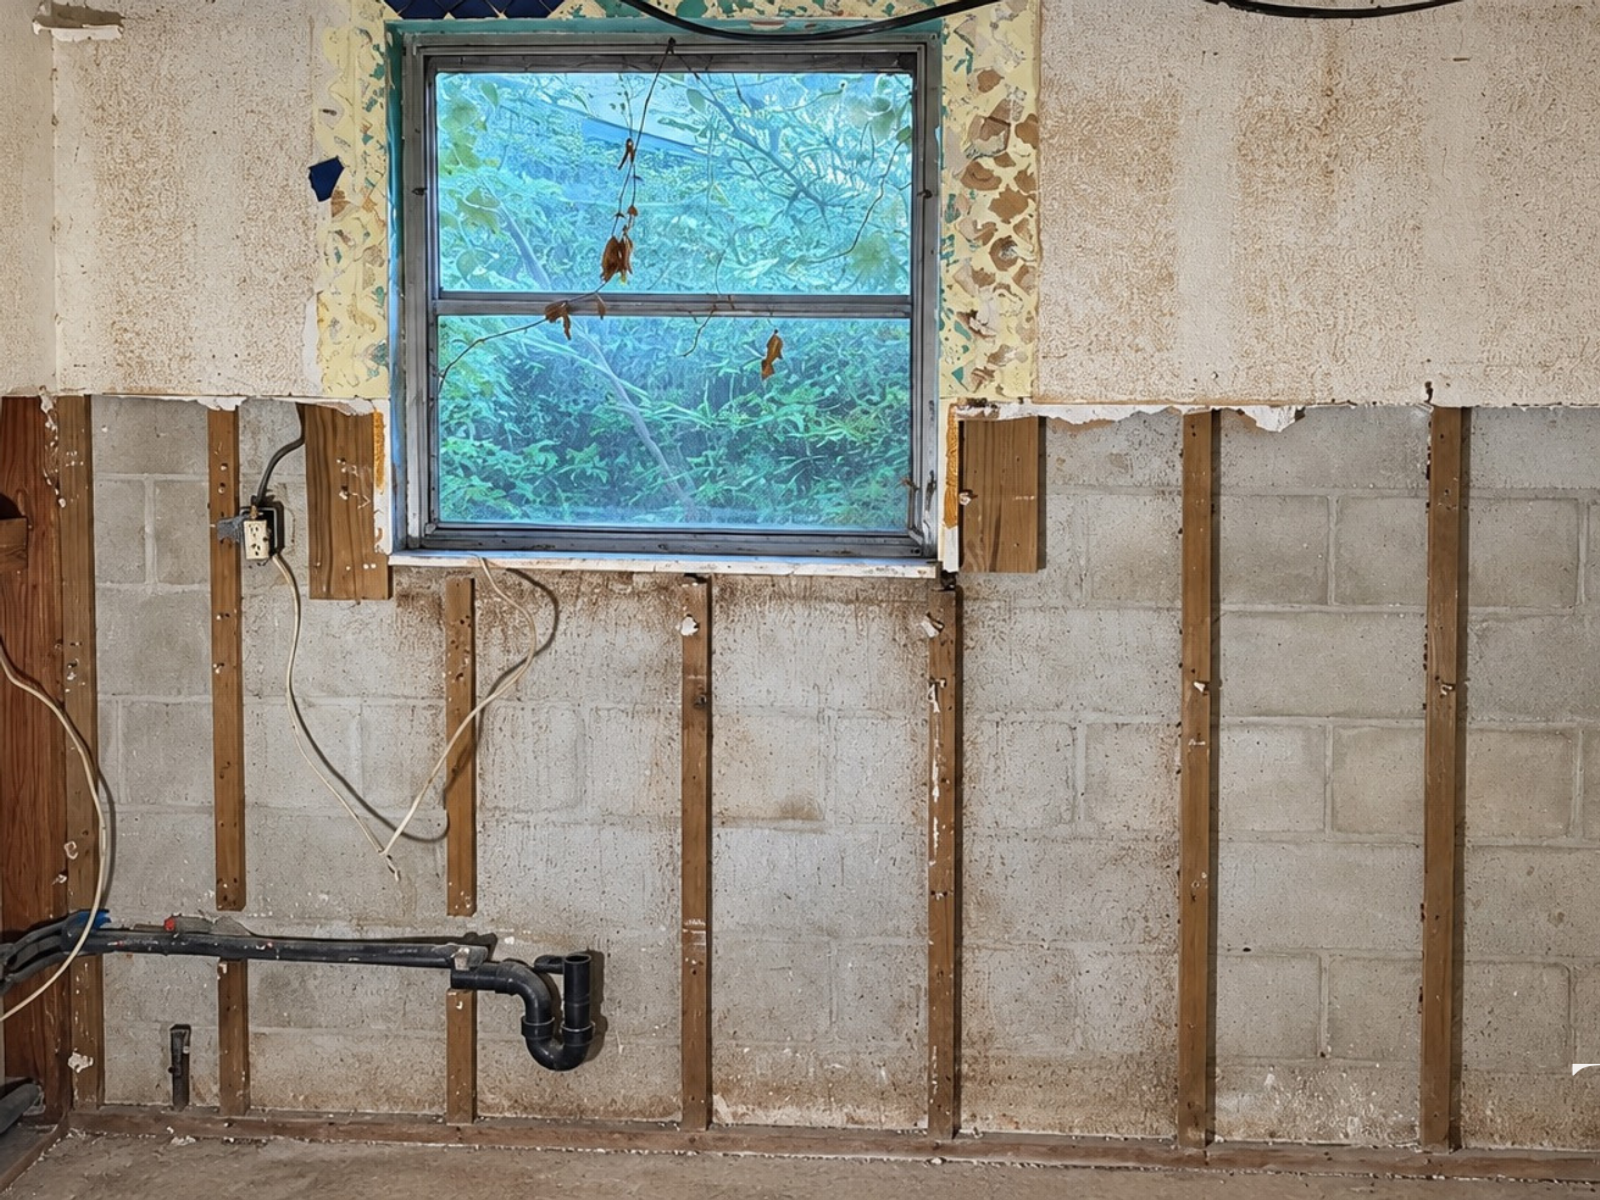
Drag the divider to compare. Use the arrow keys to adjust, Home to show Completed kitchen, or End to show During construction.
A St. Petersburg kitchen remodel with wood-grain lower cabinets, taupe uppers, a workstation sink and warm under-cabinet lighting. See the finished photos, floor plan and construction-to-completion comparisons.
A warm, modern kitchen in St. Petersburg
For this St. Petersburg kitchen remodel, TGA brought together wood-grain lower cabinets, smooth taupe upper cabinets and light veined countertops and backsplash. The two cabinet finishes give the room warmth and contrast, while flat fronts keep the lines simple. Warm under-cabinet lighting runs across the work surfaces and highlights the backsplash.
A sink wall built around everyday prep
The sink sits beneath the window, with cabinetry on either side and the dishwasher alongside. A workstation sink adds a cutting board, drying rack and inset tray within the same footprint. The curved faucet and pale counter surfaces keep the window area visually open, while the lower cabinets provide storage beneath the worktop.
A connected cooking area
The counter turns the corner from the sink toward the cooking wall. A range and microwave sit between the cabinets, with counter space on both sides of the range. The same cabinet finishes, backsplash and lighting continue across both walls, tying the kitchen together.
From construction to the finished kitchen
The comparison slider shows two views of the transformation: the sink wall and the cooking wall. The earlier photos were taken after demolition, with cabinetry removed and framing, masonry, plumbing and wiring visible. Move the slider to compare those construction stages with the completed cabinetry, surfaces and fixtures. The gallery also includes the kitchen floor plan and additional views of the work in progress.
Planning your own St. Petersburg kitchen remodel?
Explore our kitchen remodeling services in St. Petersburg to learn about planning, design and material selections, or use the consultation form on this page to tell us about your kitchen.



Ready for Your Own Transformation?
Let's discuss your kitchen or bathroom remodeling project.
Get a Free Consultation